A Floating Landscape of Sun and Water
Maison Solare is designed by Synthetic Architecture as a lagoon-led coastal living environment in Ras El Hekma. The project rethinks hospitality through an open-air lobby, shaded arrival, serviced residences, wellness, retail, co-working, and communal life by the water. Rather than a conventional hotel or residence, it forms a soft hybrid typology: part boutique hotel, part social club, part lagoon-side village, shaped by light, flow, and everyday rituals.
Maison Solare is conceived by Synthetic Architecture as a low-density coastal living environment within Solare Downtown in Ras El Hekma, bringing together serviced residences and a boutique hotel around a continuous lagoon landscape. From the beginning, we approached the project through a simple question: how can hospitality become less formal, less enclosed, and more connected to the rhythms of water, light, shade, work, dining, and everyday life?
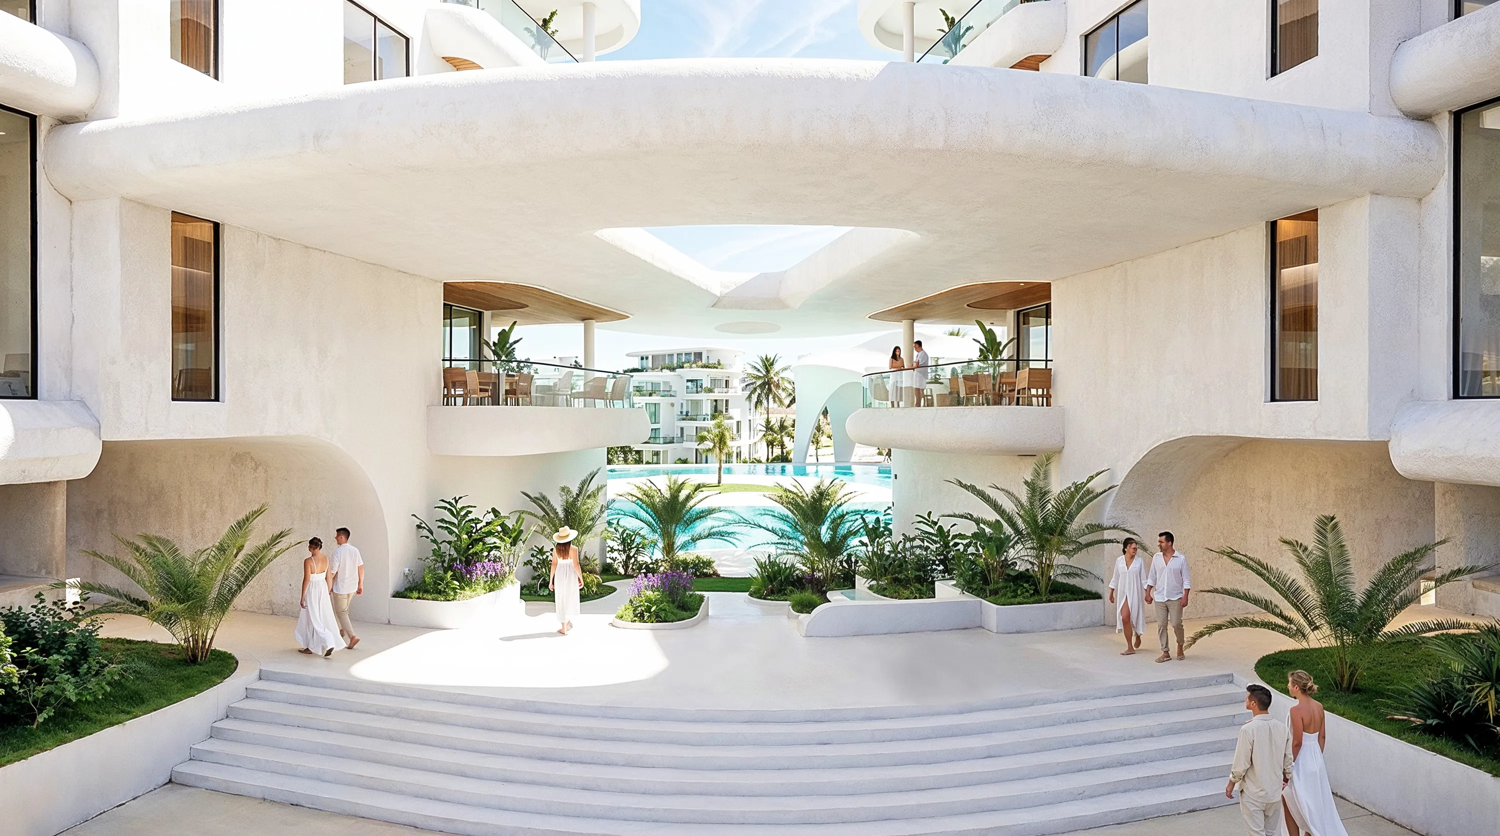
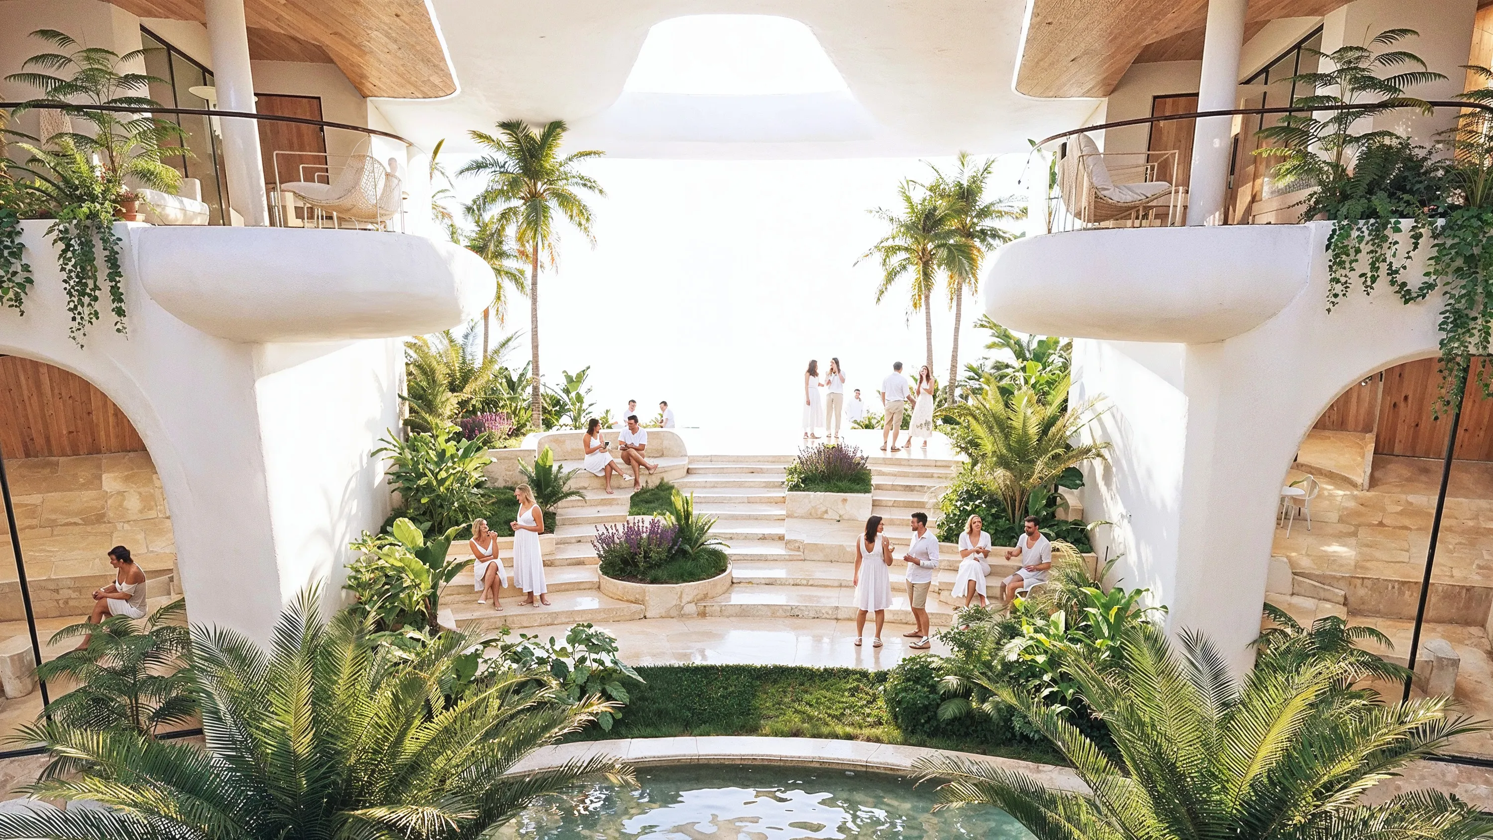
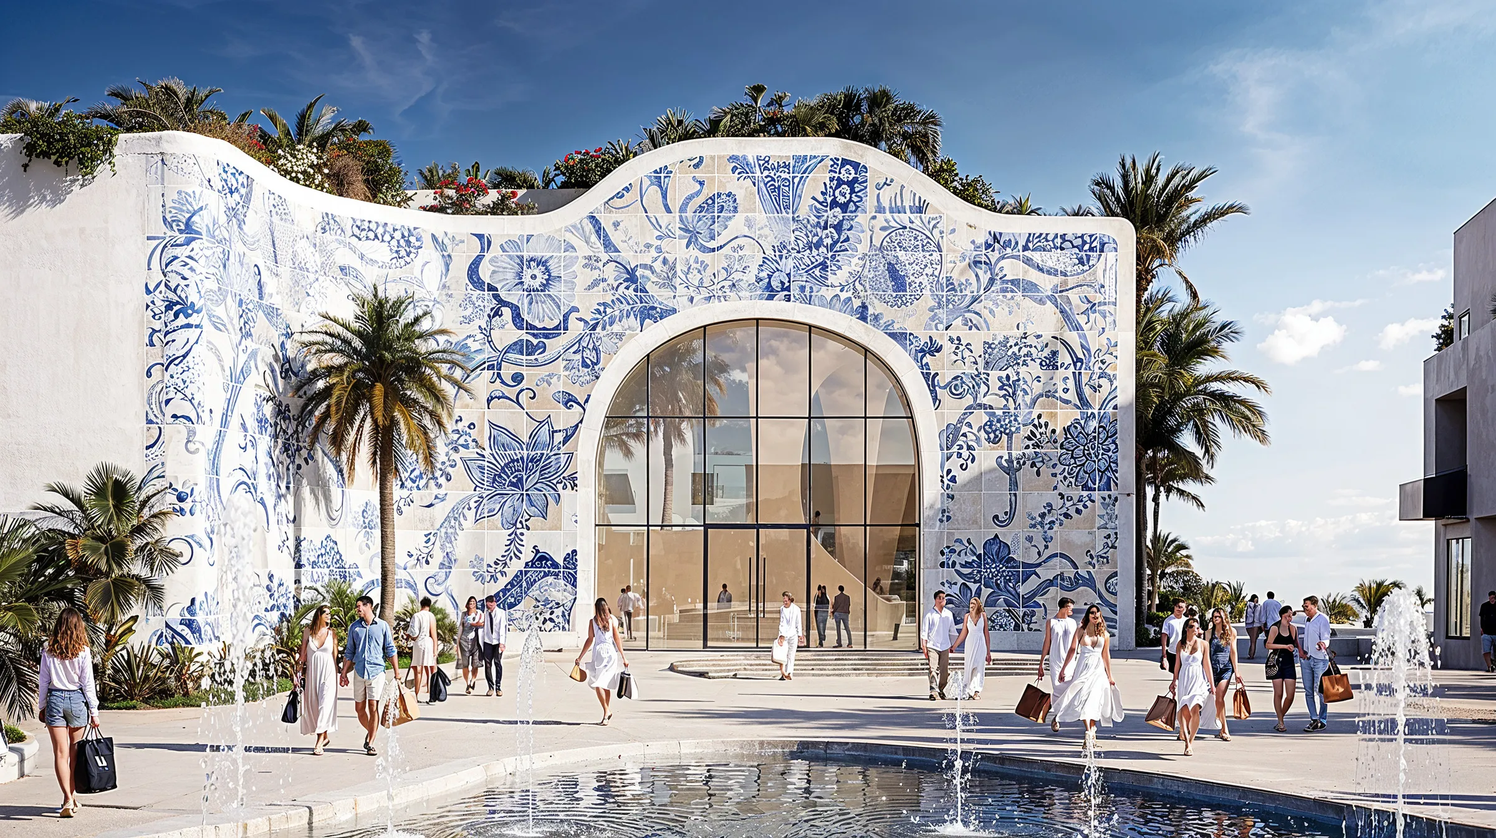
Our design does not begin with the object of the hotel, but with the experience of arrival. The boutique hotel is imagined as a transition from city to sanctuary. Cars move through a shaded drop-off and approach the spatial center of the lobby, dissolving the usual distance between landscape, entrance, and interior. Instead of a sealed, air-conditioned lobby organized around a conventional front desk, we proposed an open-air threshold where lagoon, planting, natural light, shadow, and social movement shape the atmosphere.
This decision became the core of the project. The lobby is treated as a living landscape, not as a room. Water enters the architectural section. The lagoon extends toward the interior and turns arrival into a slower, more sensory moment. Guests do not simply check in; they enter a shaded social terrain where retail, wellness, co-working, food, rest, and water are already present.

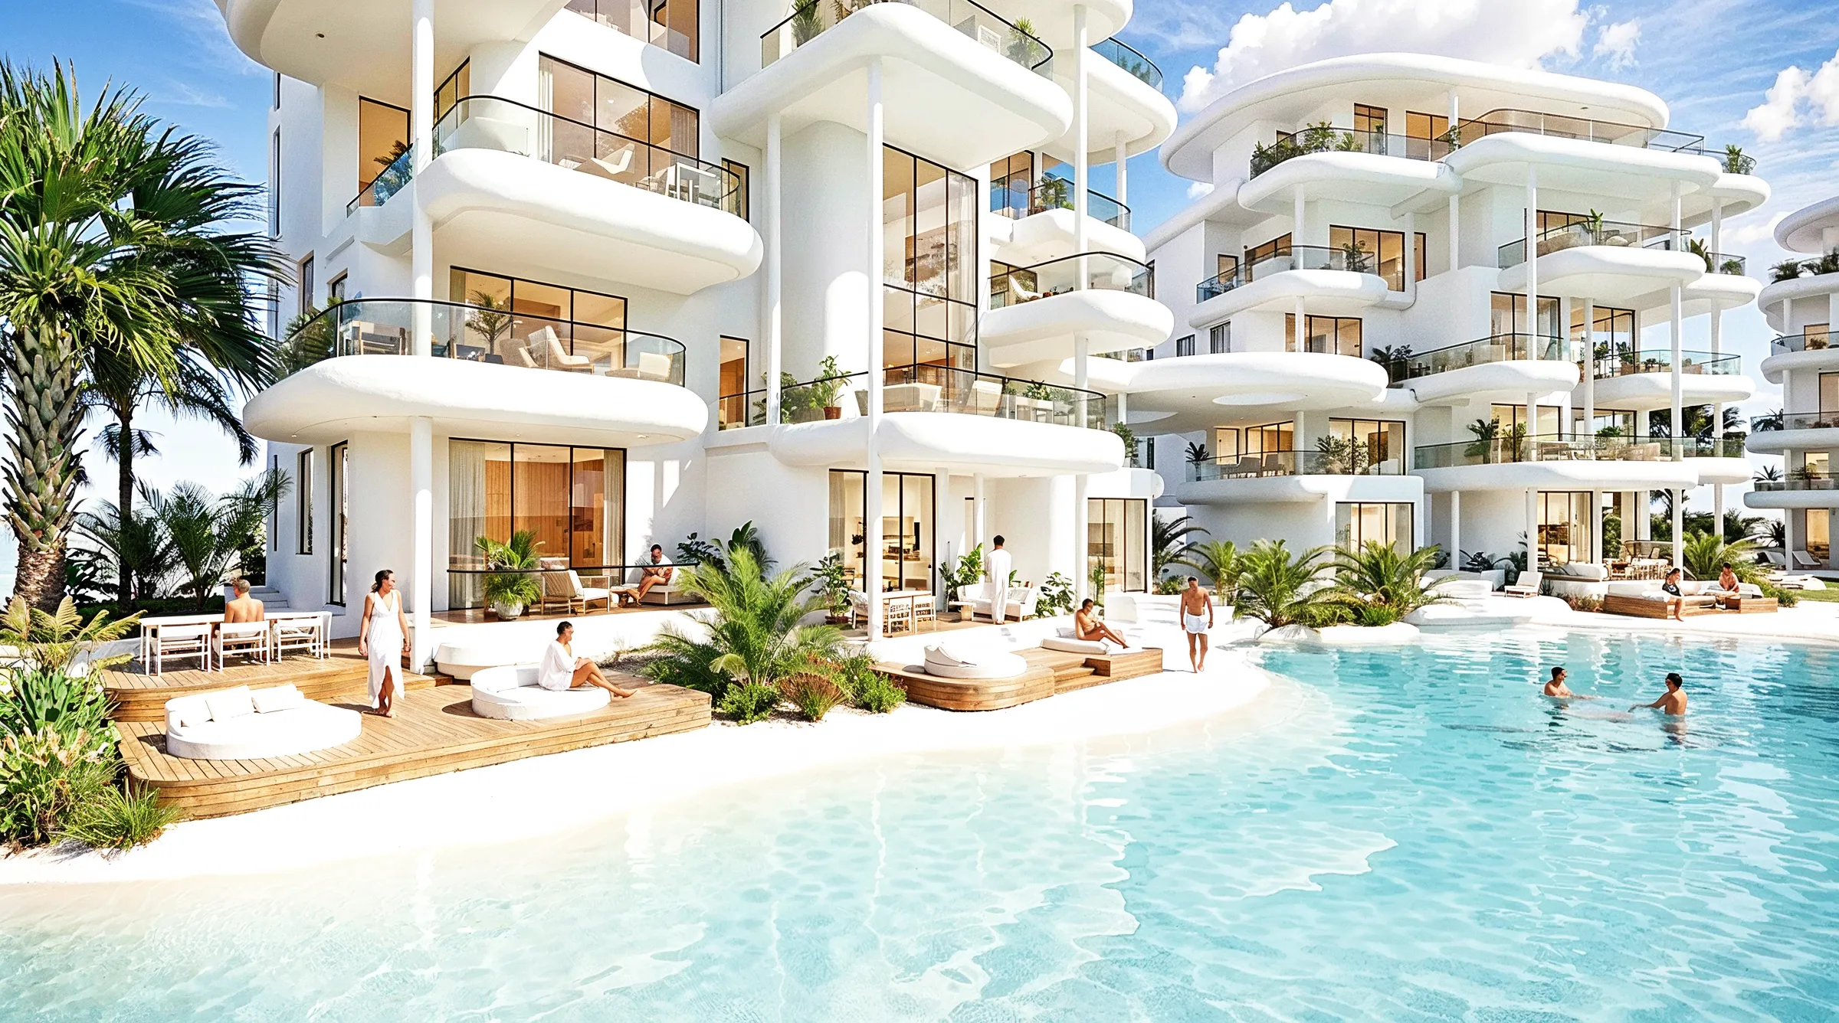
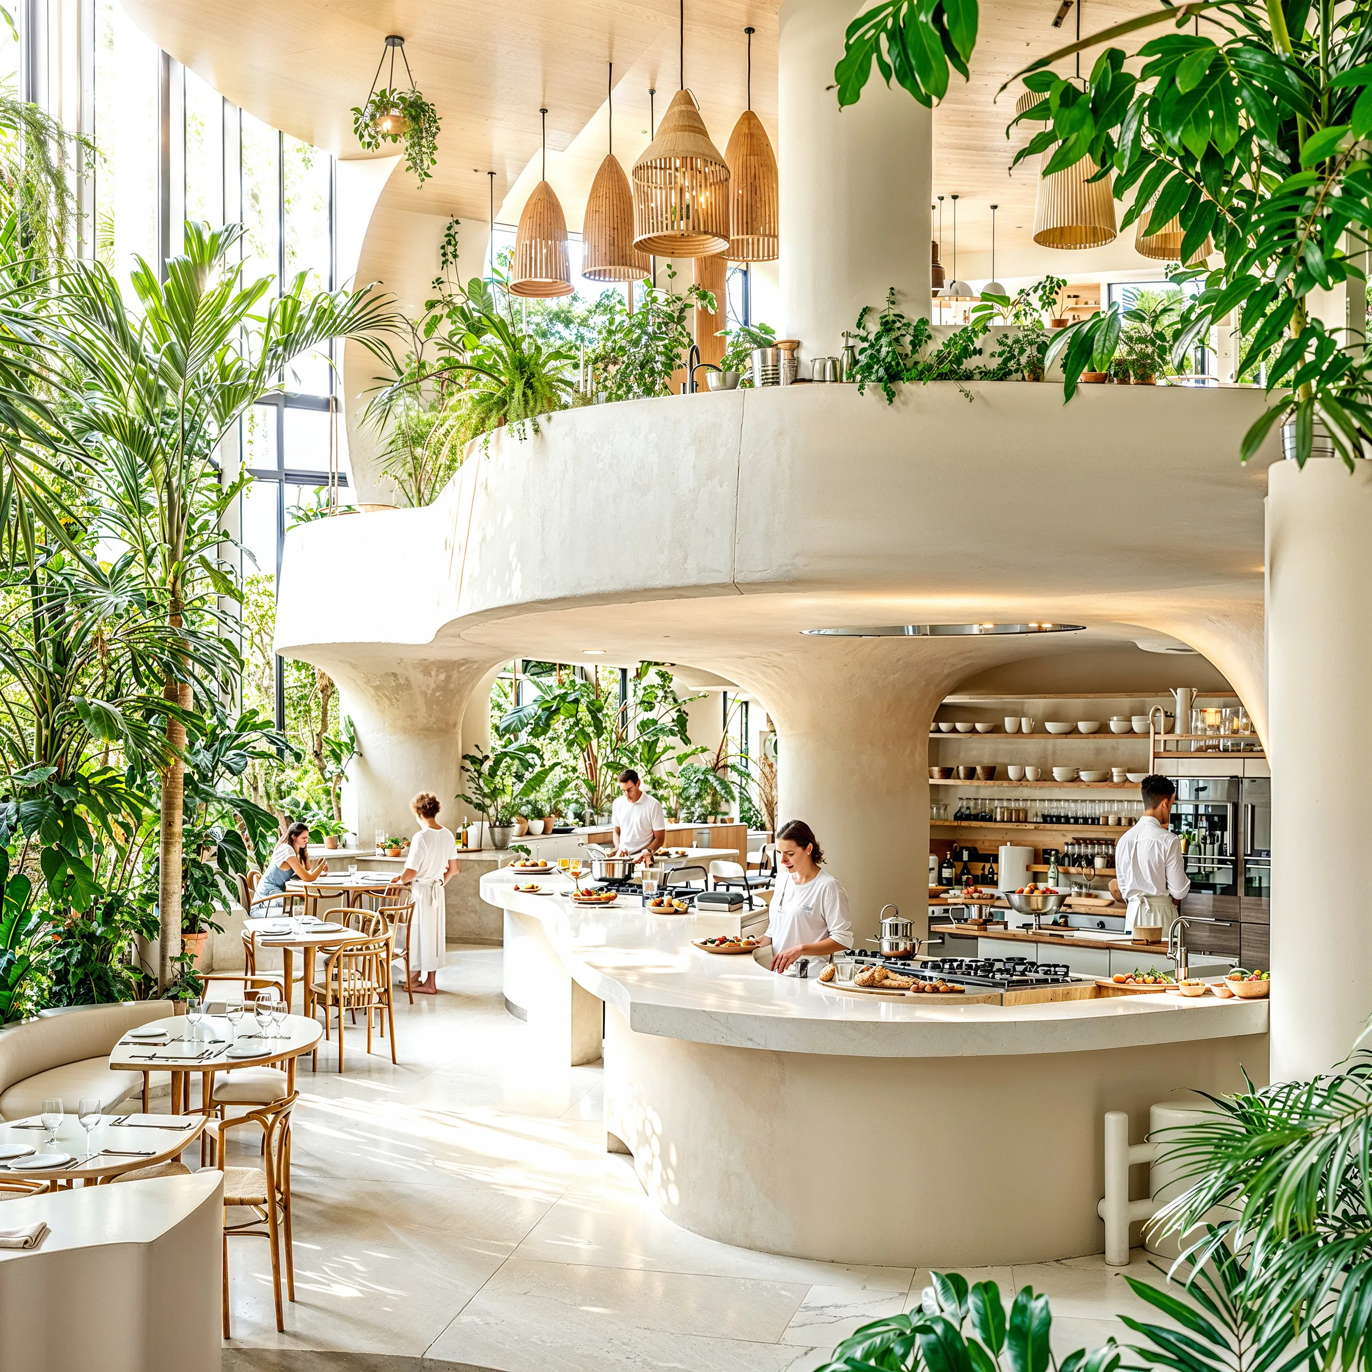
At ground level, we deliberately moved away from the expected hotel-room layout. The lower floor becomes an active shared layer, with quiet lounge areas, a communal kitchen, co-working spaces, wellness zones, selected luxury kiosks, and a design-led retail experience connected to the promenade. This strategy allows Maison Solare to work as more than a residence or a hotel. It becomes a small urban interior, open to different speeds of life throughout the day.
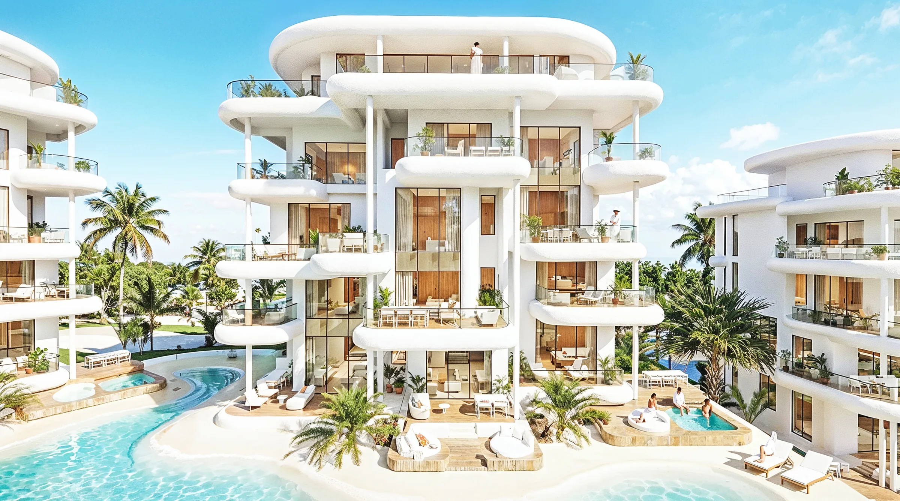
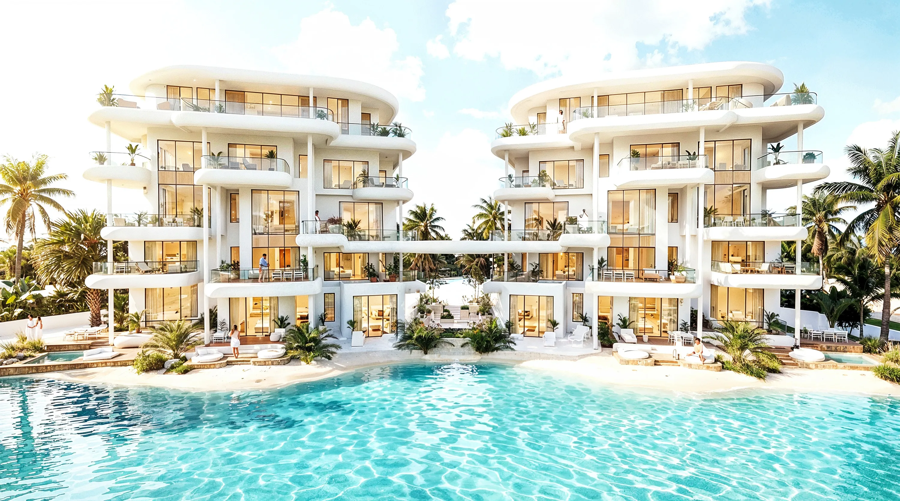
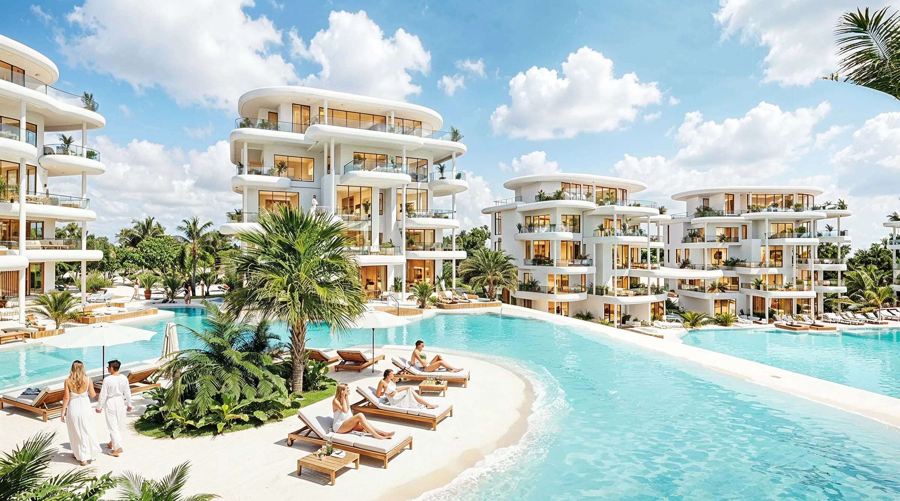
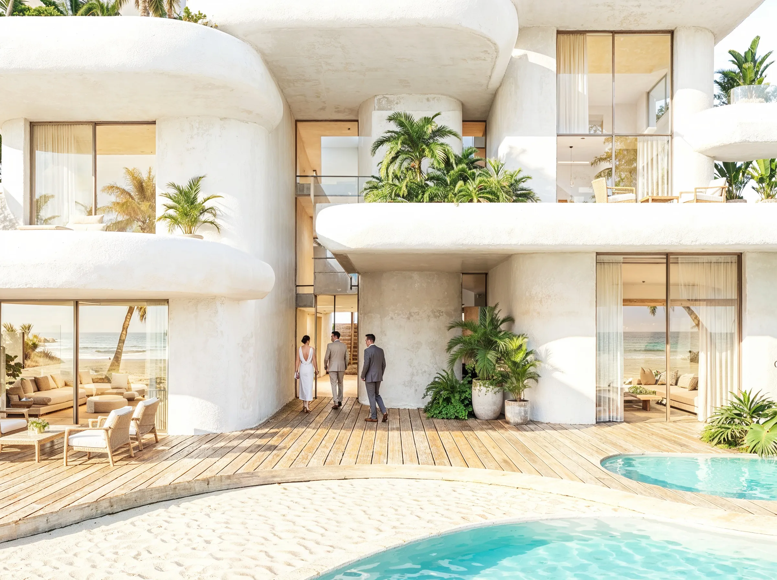
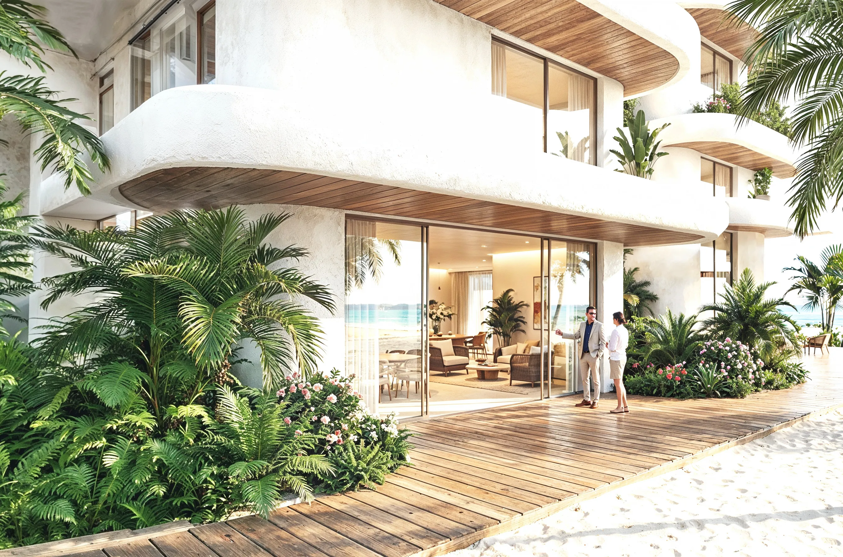
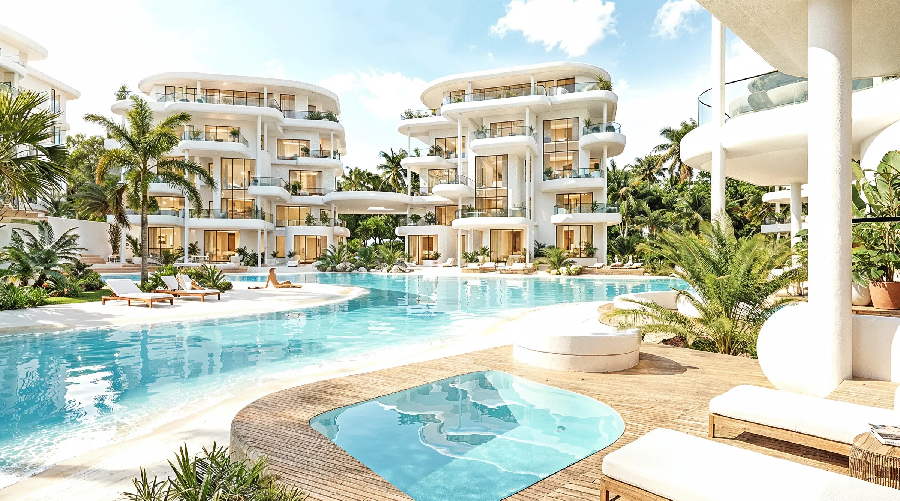
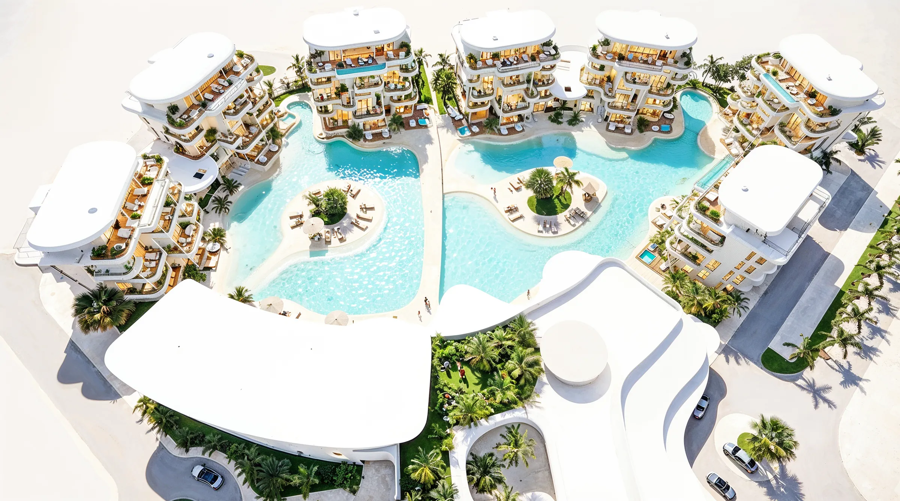
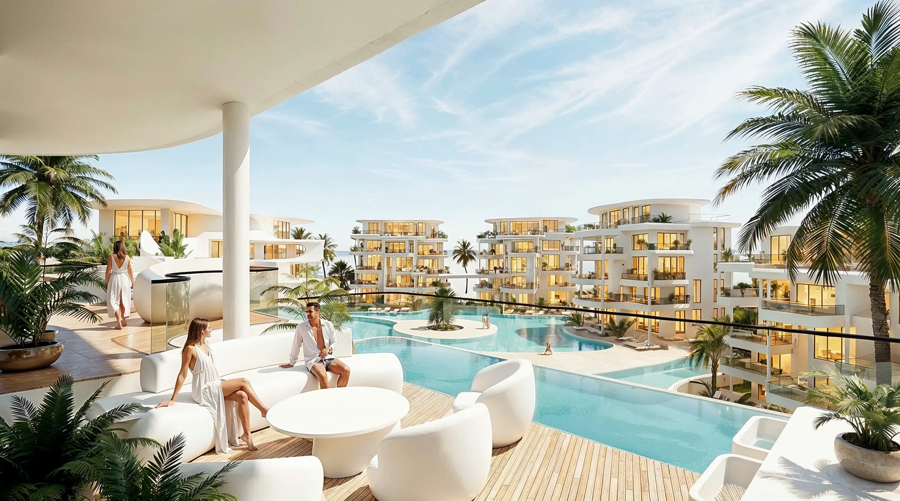
The residential component follows the same logic of intimacy and flow. Five low-rise blocks are arranged around the lagoon, sandy islands, shared edges, and direct water access. Although Maison Solare sits at the heart of Downtown, it keeps a private, composed, human-scaled character. Every residence is oriented toward water. Generous terraces, double-height volumes, skylights, and layered views extend daily life beyond the limits of the interior.
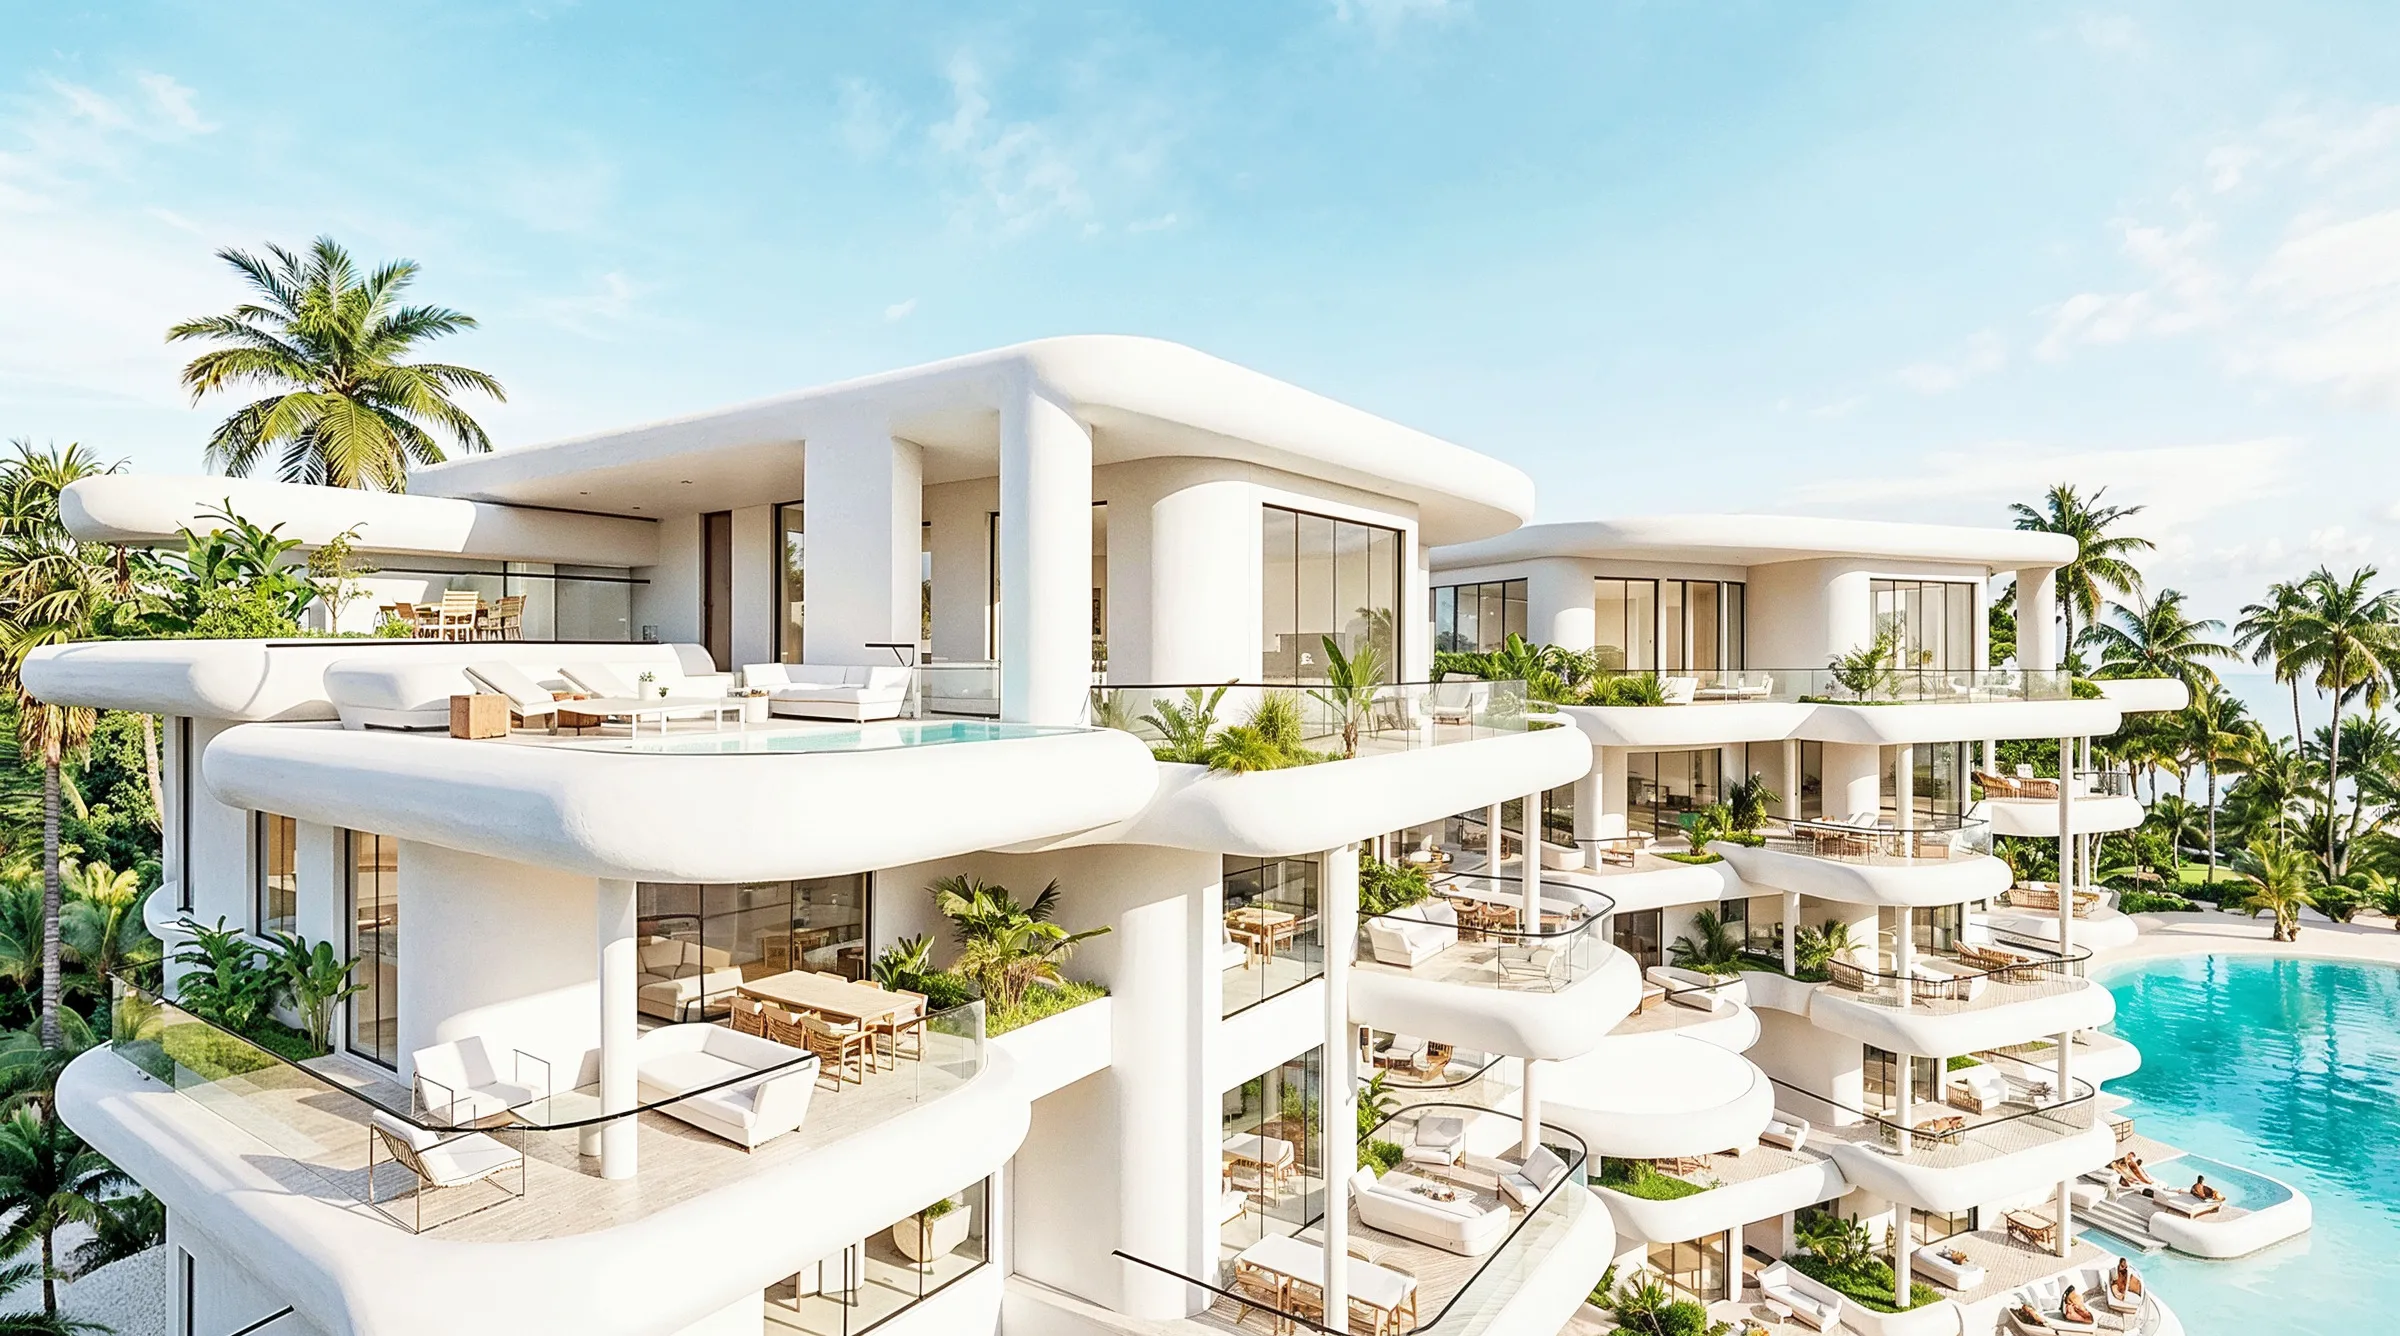

For Synthetic Architecture, the lagoon is not a decorative resort feature. It is the main spatial infrastructure of the project. It connects the hotel, serviced residences, promenade, social zones, and gardens through a continuous slow landscape. Its dual-level experience transforms level changes into terraces, platforms, shaded edges, and gathering points. Water becomes a way of organizing movement, privacy, atmosphere, and community.
The architectural language is shaped by softness rather than monumentality. Rounded terraces, fluid massing, shaded outdoor rooms, and light-filled interiors create a coastal topography rather than isolated buildings. Inside, terrazzo flooring, textured walls, flush doors, matte black fixtures, branded kitchens, and communal furniture elements bring a boutique domestic character to the residences.
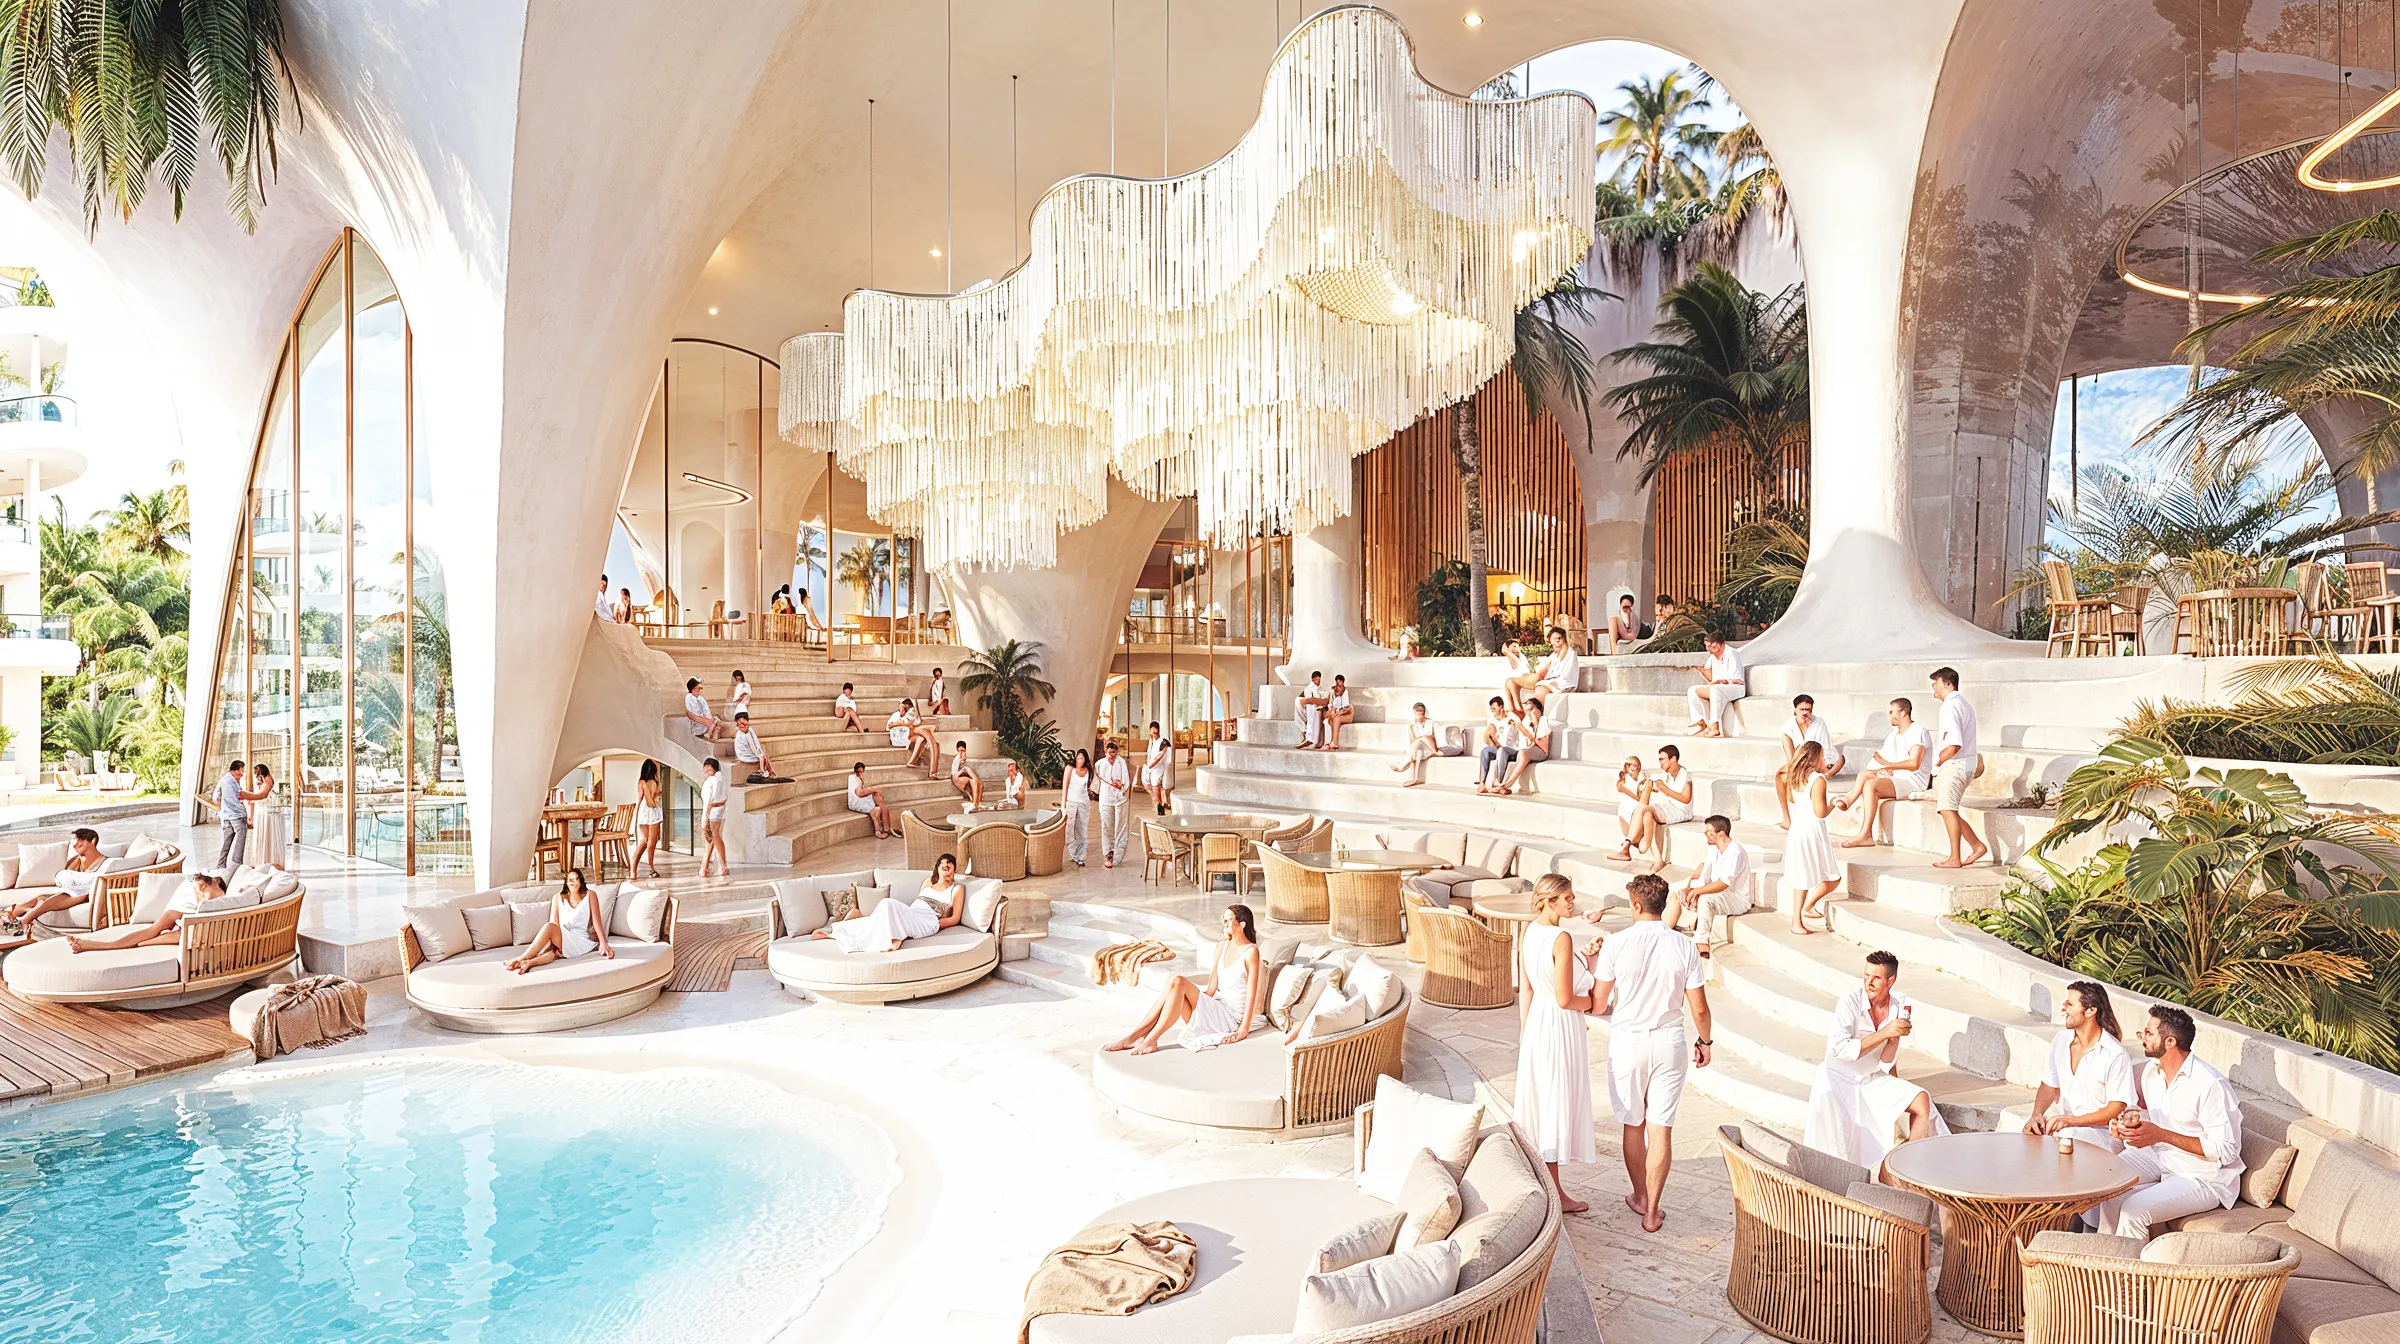

Maison Solare reflects Synthetic Architecture’s broader method: combining spatial clarity with atmosphere, technological imagination with human scale, and hospitality with everyday rituals. We used the project to test a new coastal typology, part boutique hotel, part serviced residence, part social club, part lagoon-side village. Its luxury is not based on excess. It is built through ease, proximity, tactility, openness, and the quiet pleasure of moving between private retreat and collective life.