Shaded Thresholds of Design
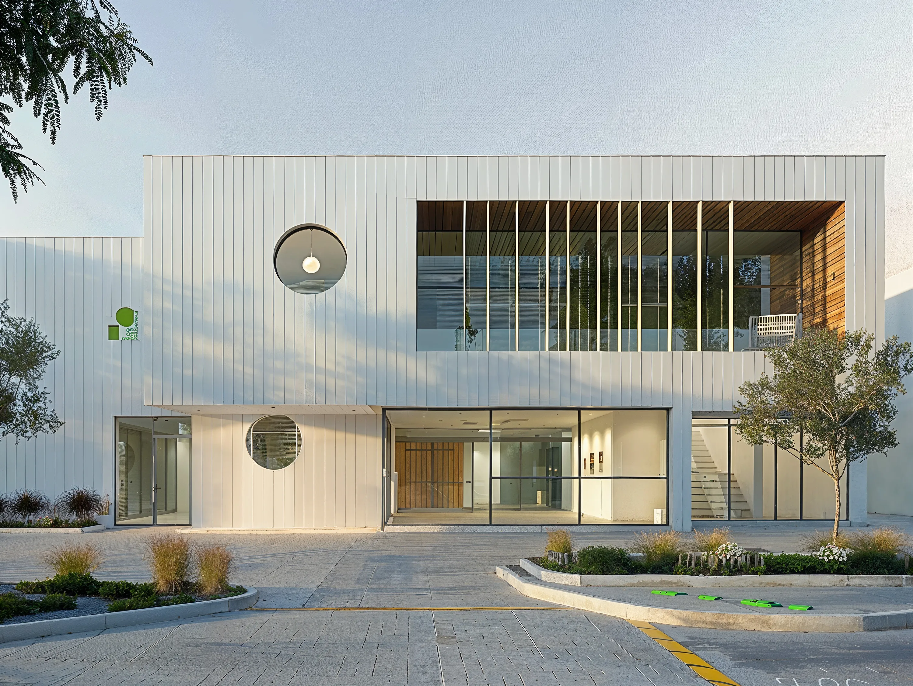
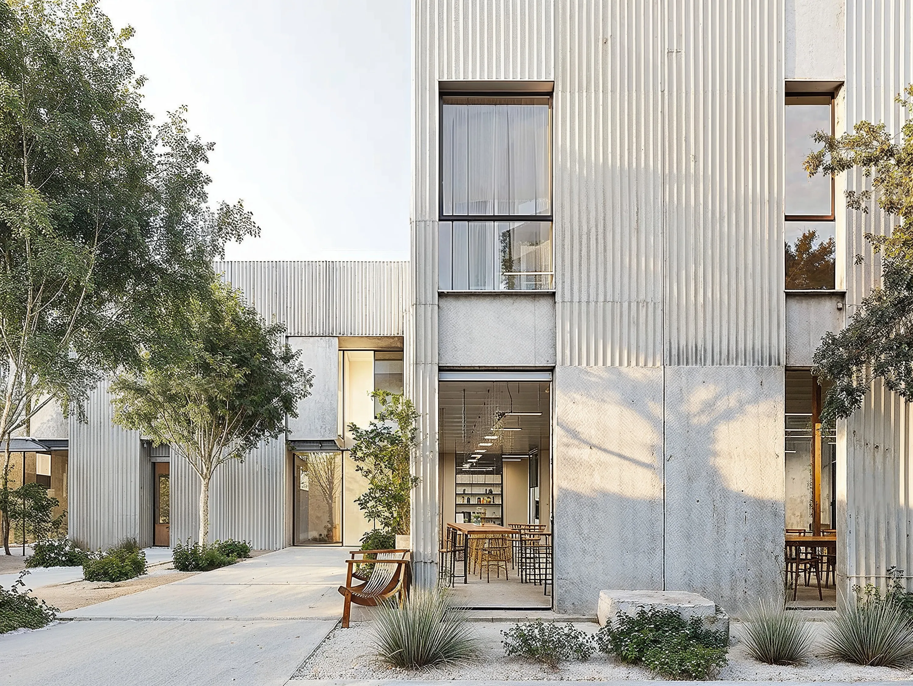
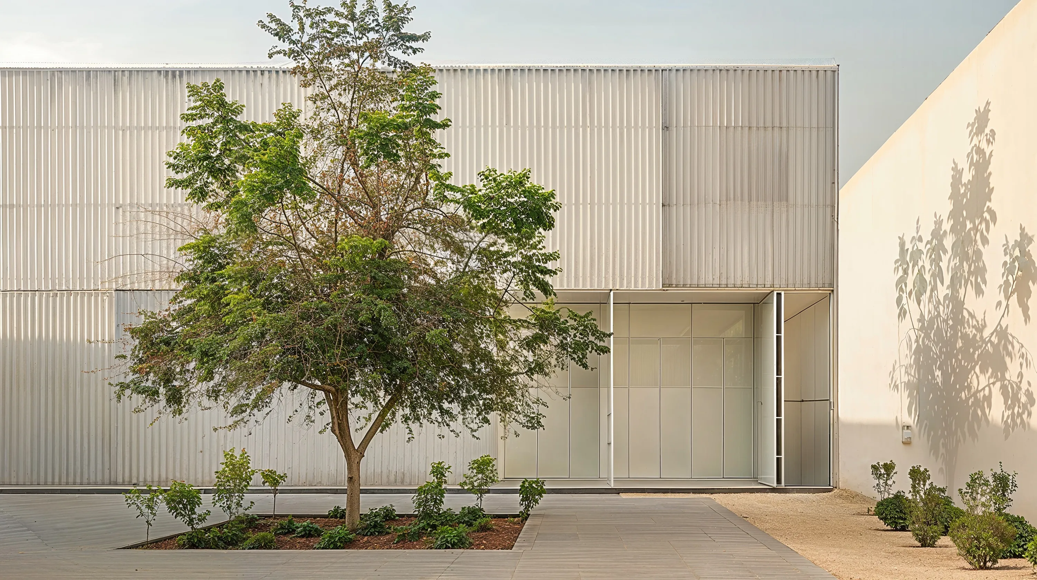
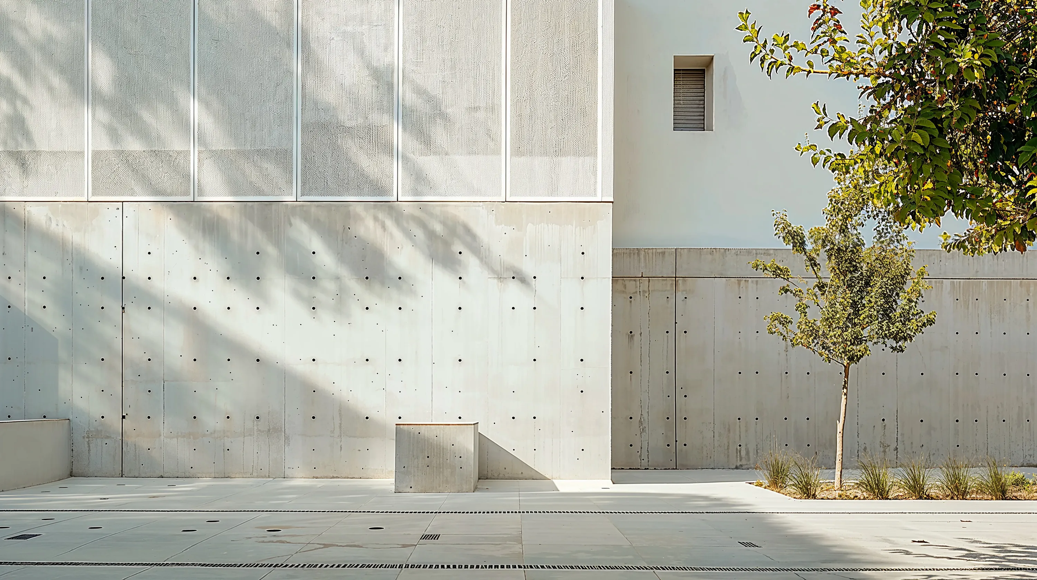
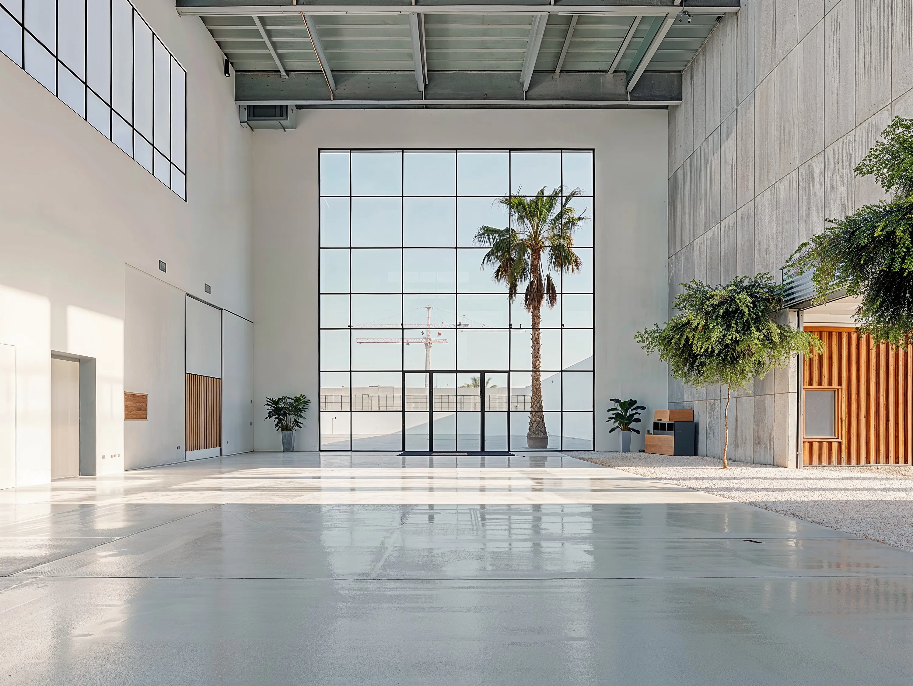
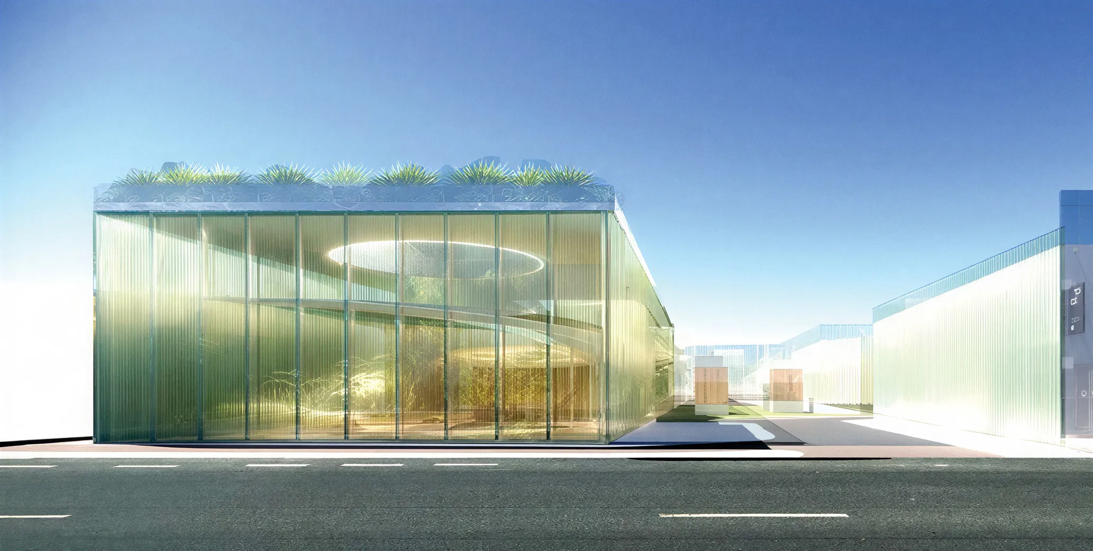
Dubai Design Hub expands as a shaded creative terrain where warehouses, alleys, ramps, courtyards and roof gardens merge into a continuous urban interior, transforming arrival into discovery and production into public life. Its architecture works through thresholds rather than monuments: filtered light, hidden entrances, planted islands, transparent kiosks, sculptural routes and elevated gardens create a district that feels both industrial and intimate, grounded in the memory of the existing hub while opening toward a more porous, climatic and social future.
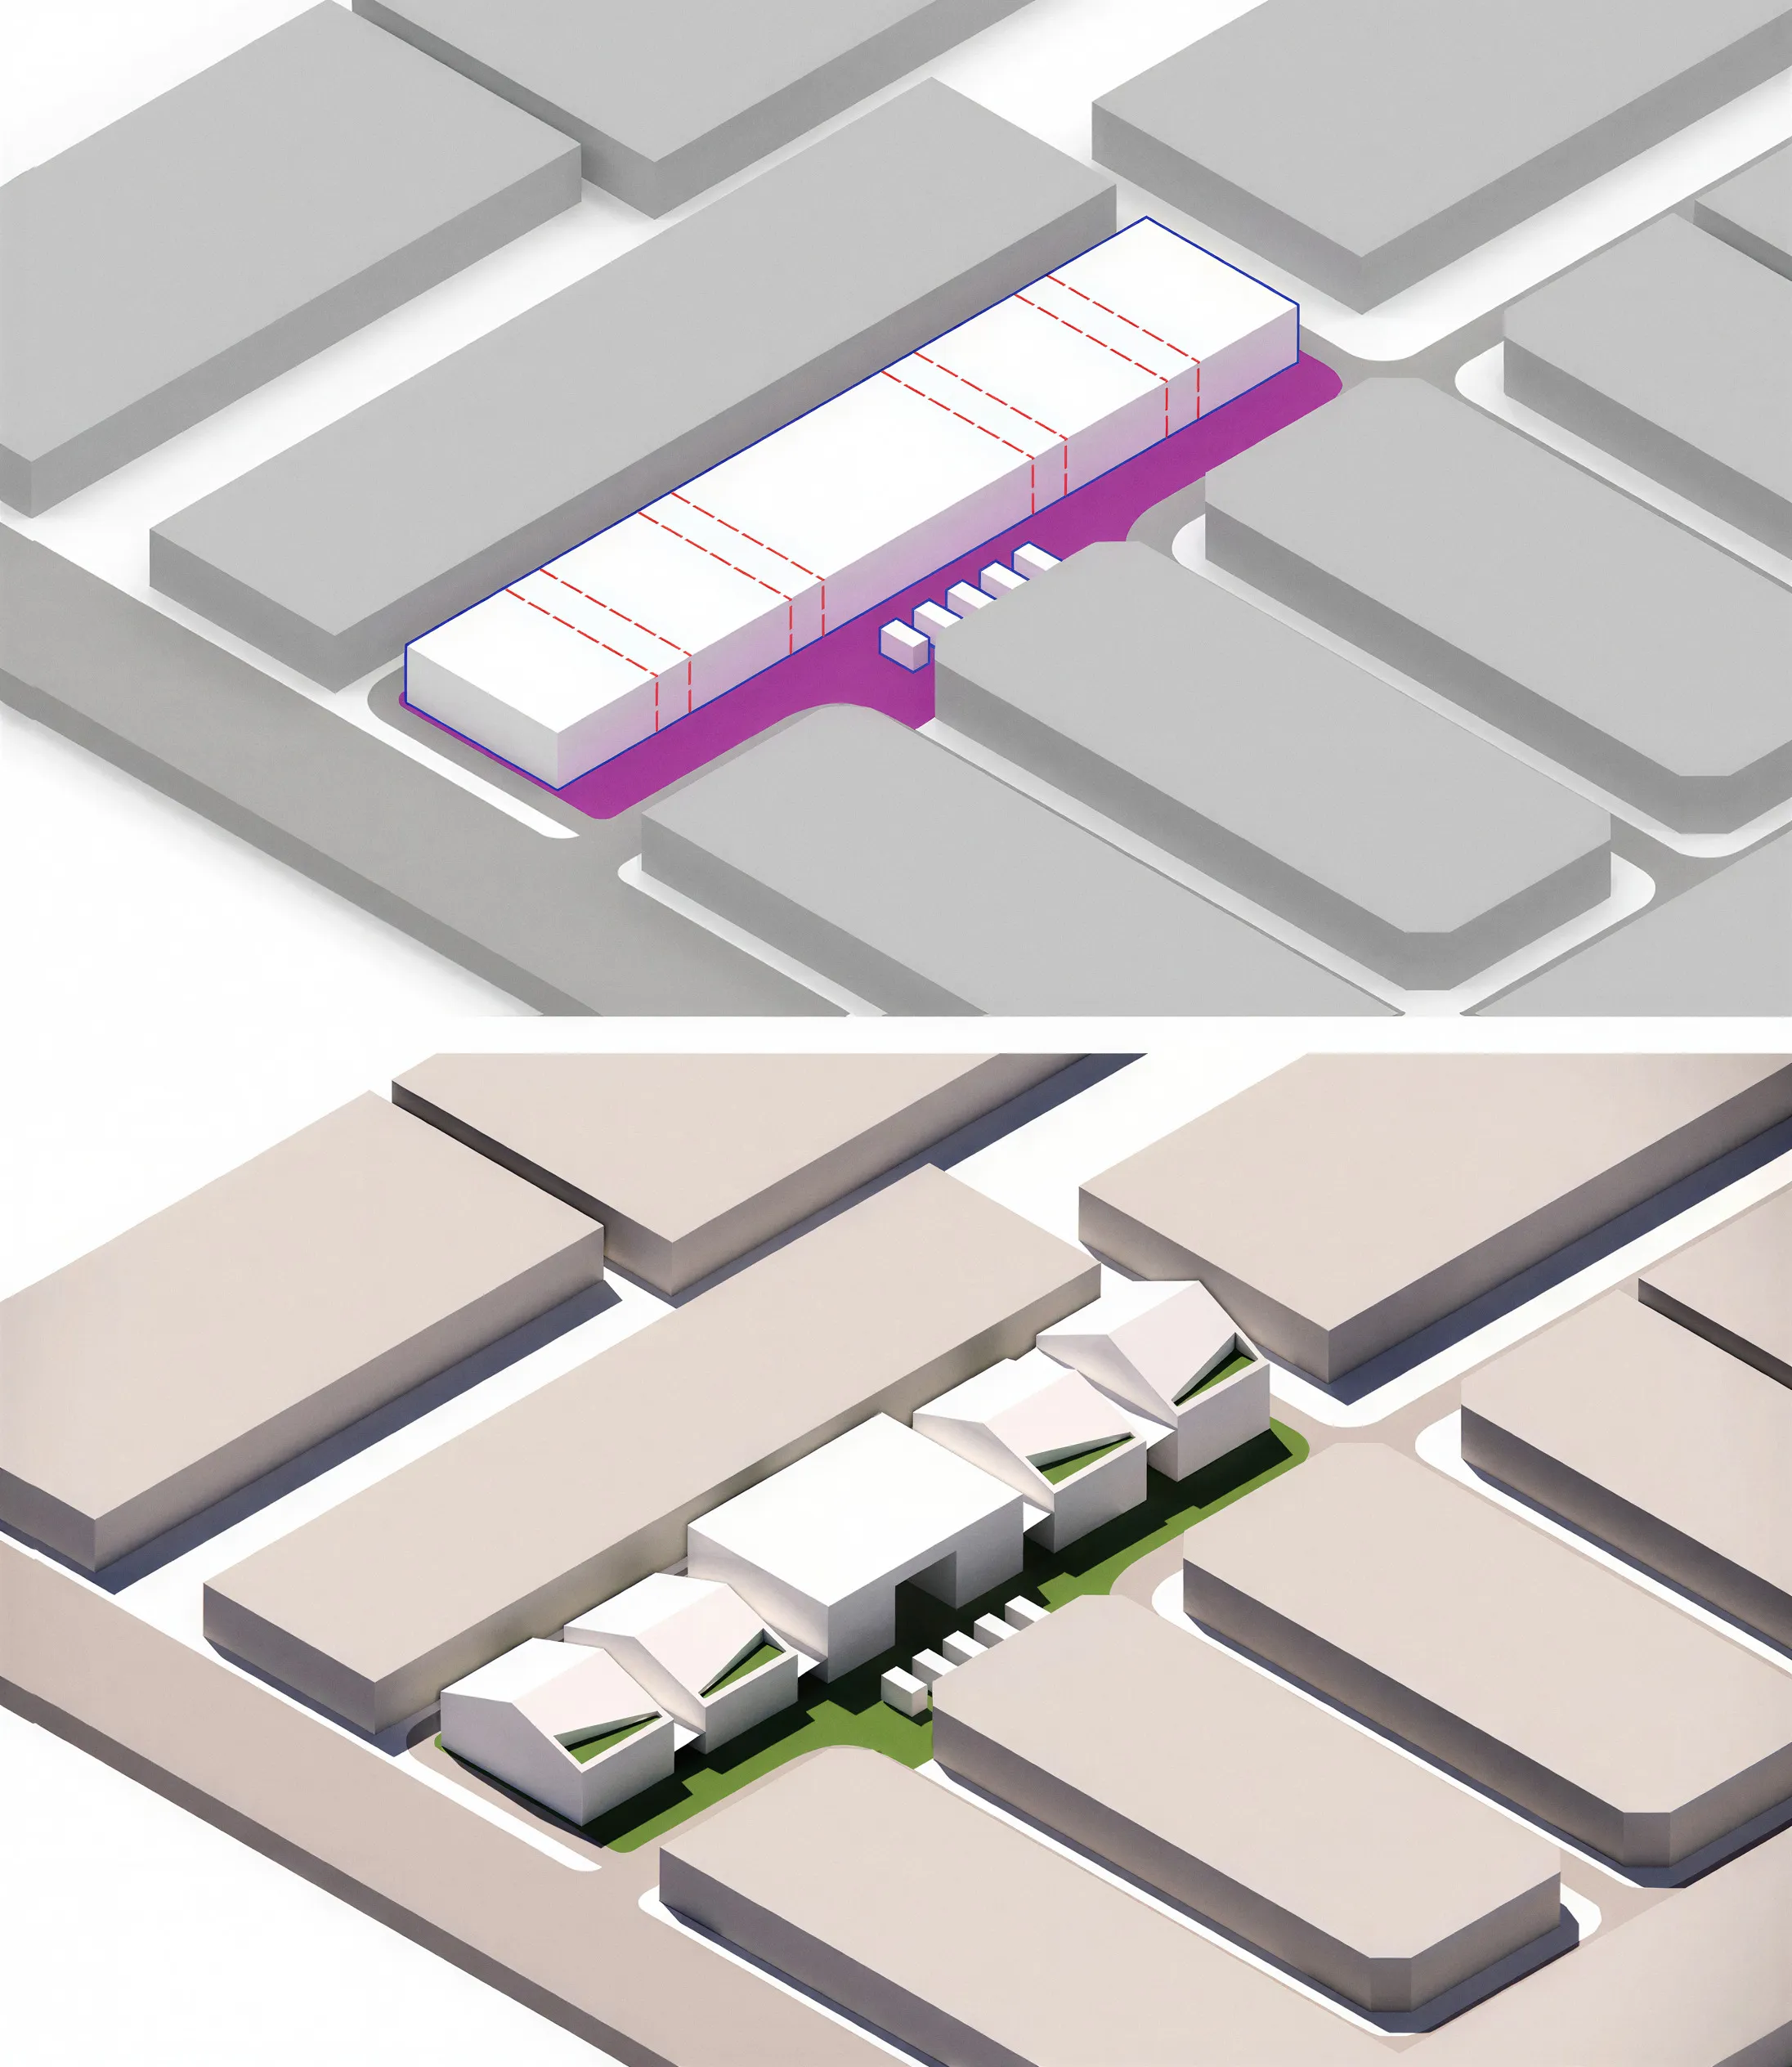
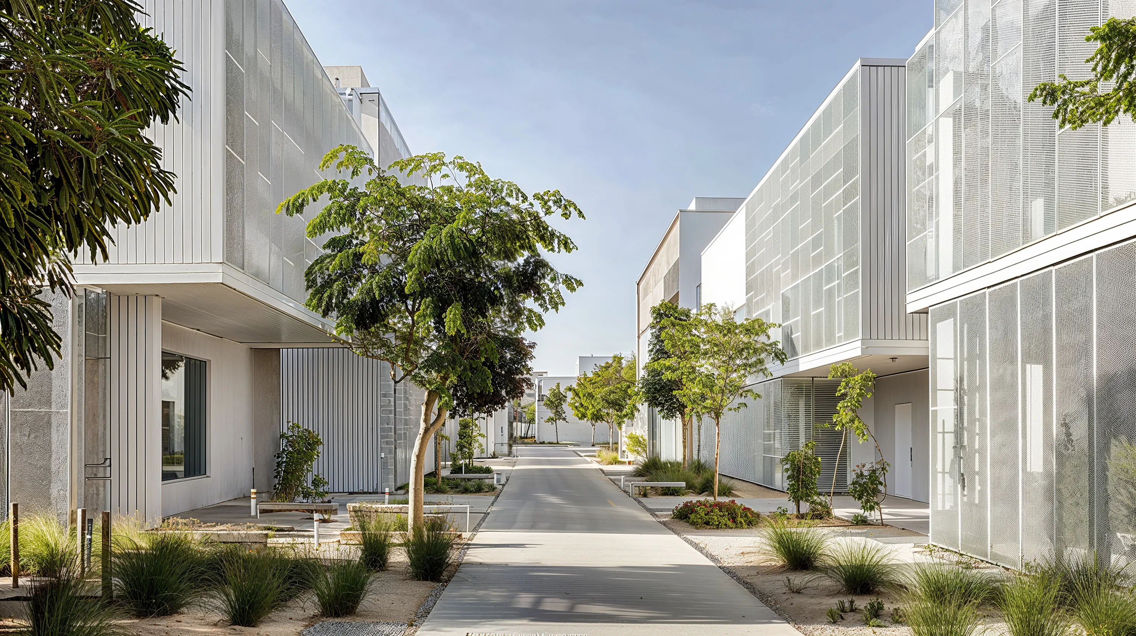
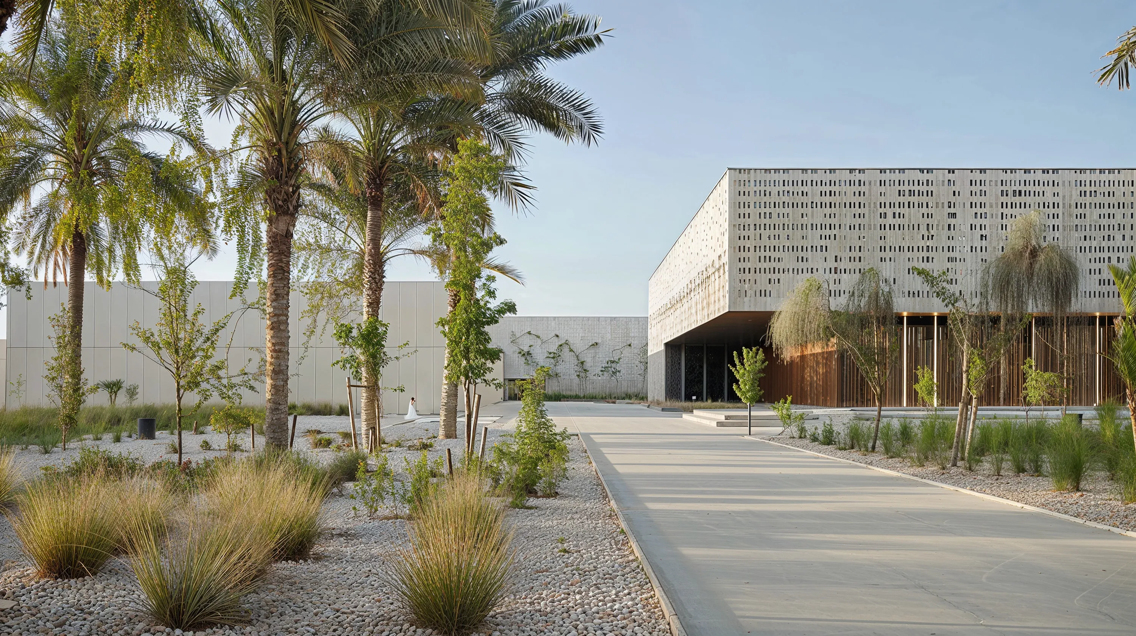
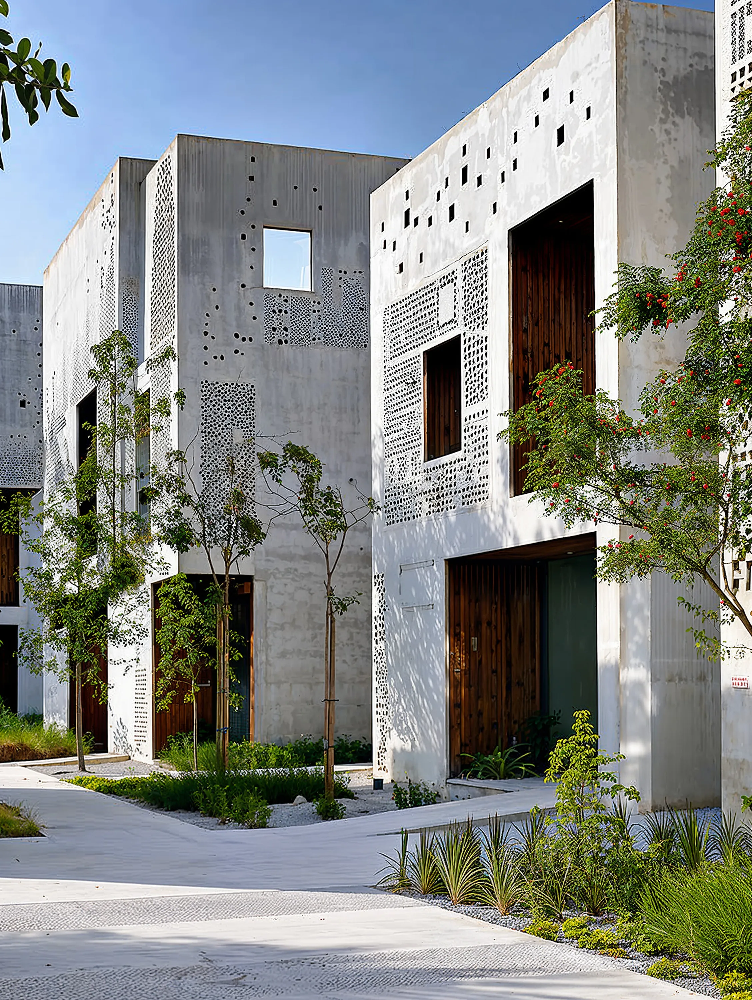
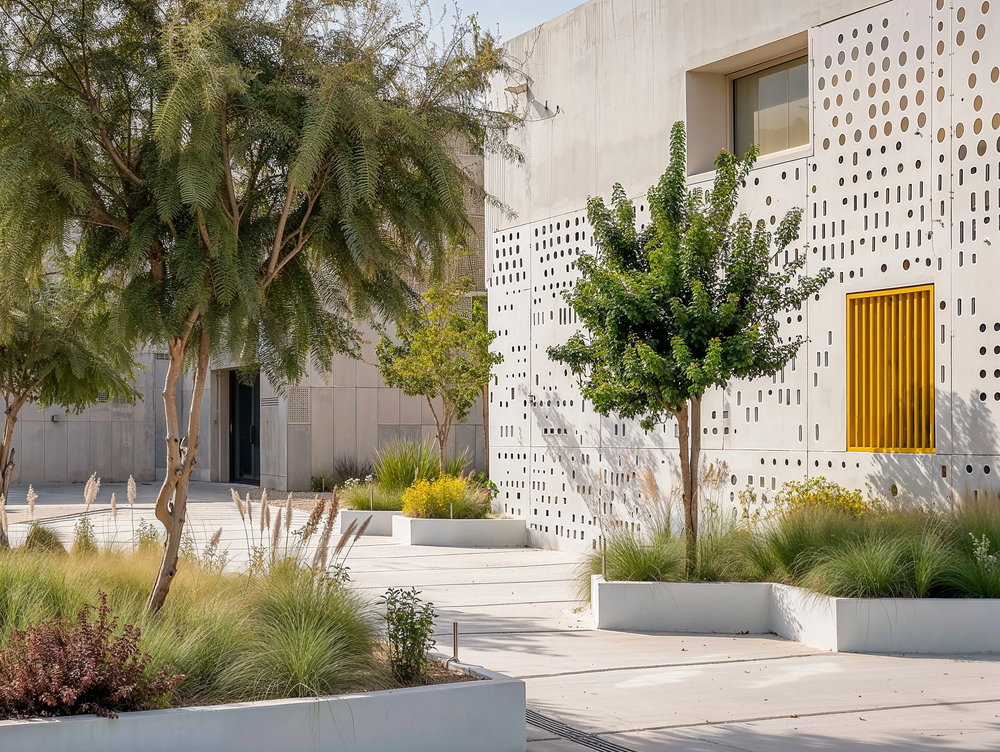
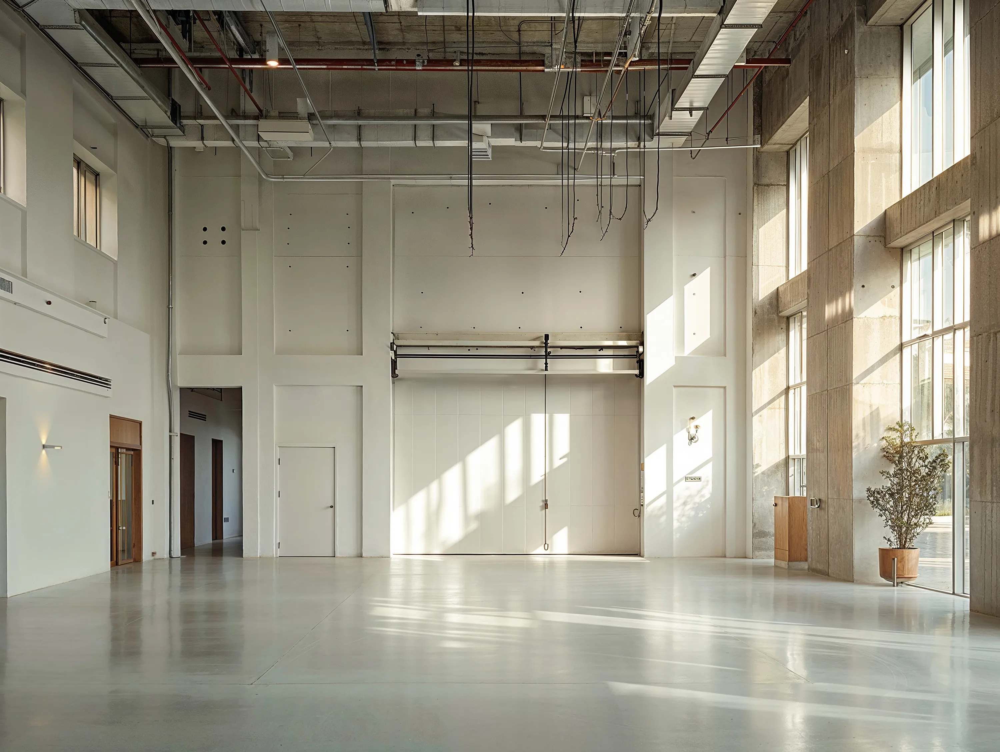
The 8,500 sqm expansion of Dubai Design Hub is conceived as an extension of the existing creative district, but also as a new threshold. Rather than treating the project as a single object, we propose a layered urban interior: a sequence of streets, shaded alleys, courtyards, ramps, gardens, kiosks, warehouses and roof landscapes. The project grows from the logic of the existing Design Hub, yet introduces a new spatial identity shaped by shade, movement, discovery and public life.
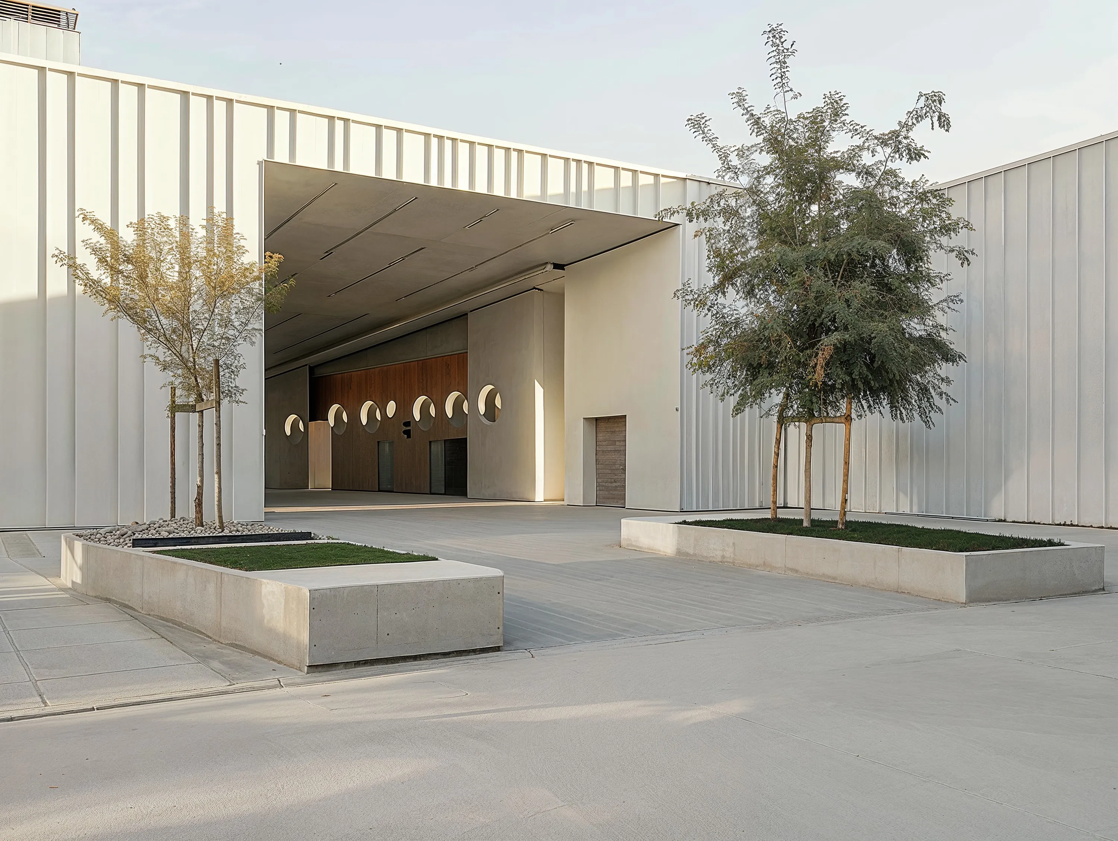
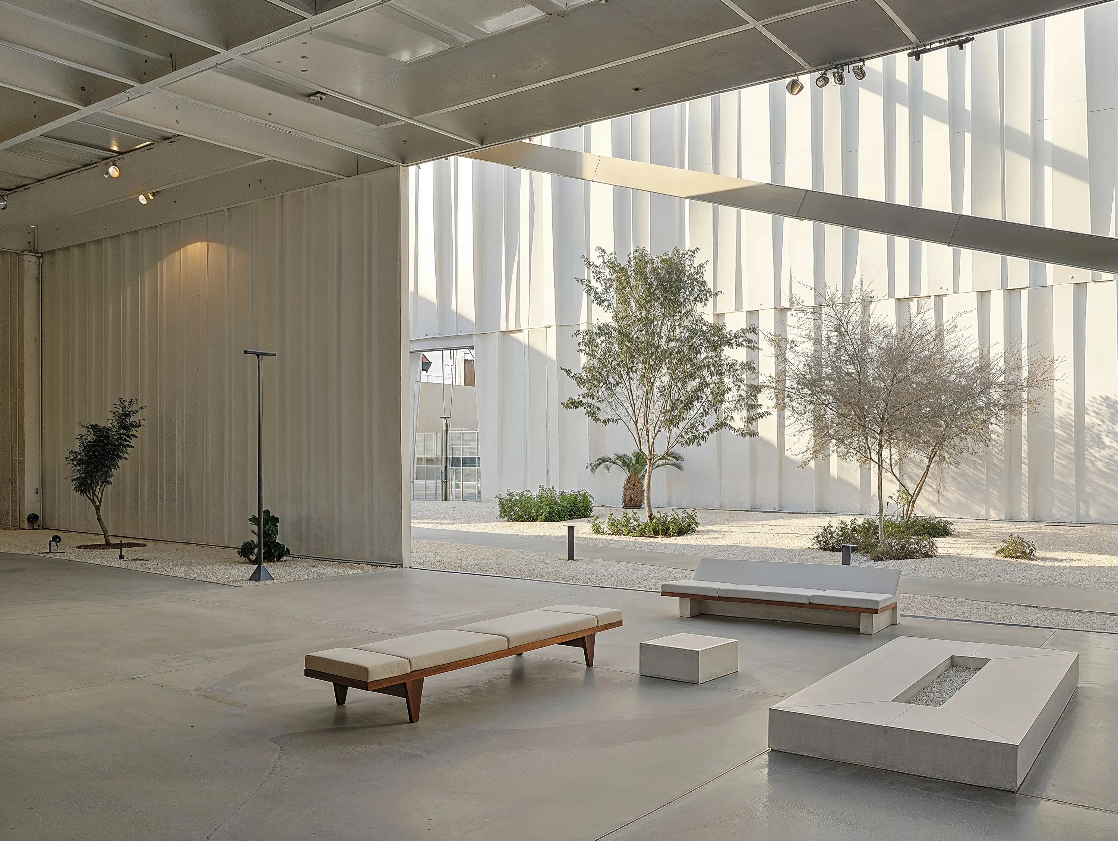
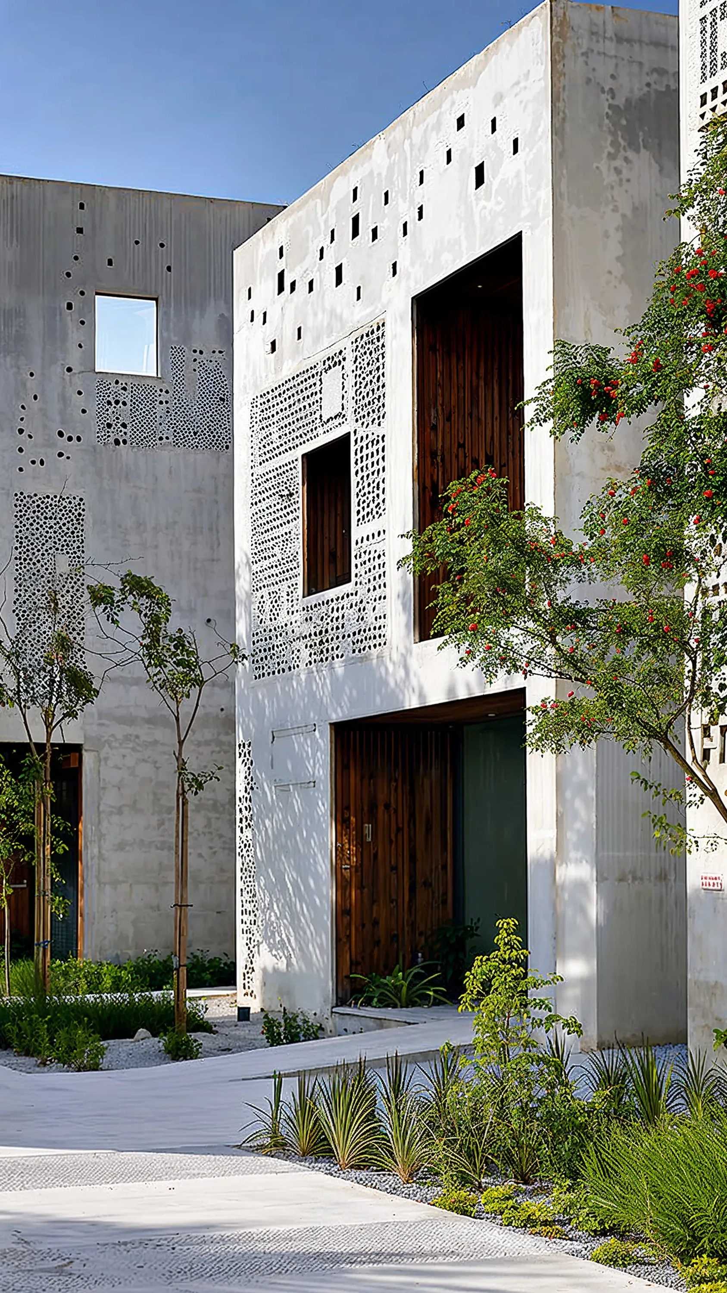
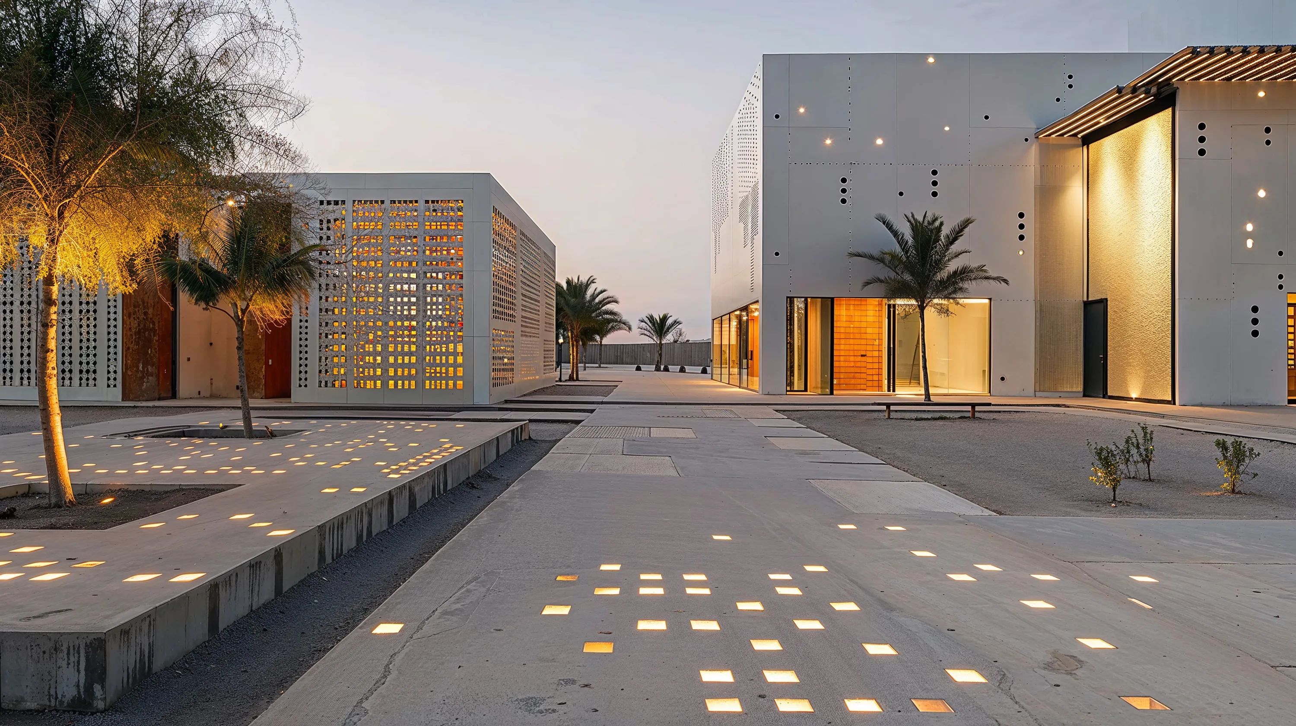
While the main warehouse receives its entrance from the primary alley, the surrounding warehouses open toward the side streets. This creates a more porous and distributed access system. The buildings appear quiet and almost hidden from outside, but their interior life unfolds gradually through shaded passages and semi-open rooms. The boundary between inside and outside becomes intentionally soft. Visitors do not simply enter a building; they move through a field of shadows, thresholds and unexpected spatial moments.
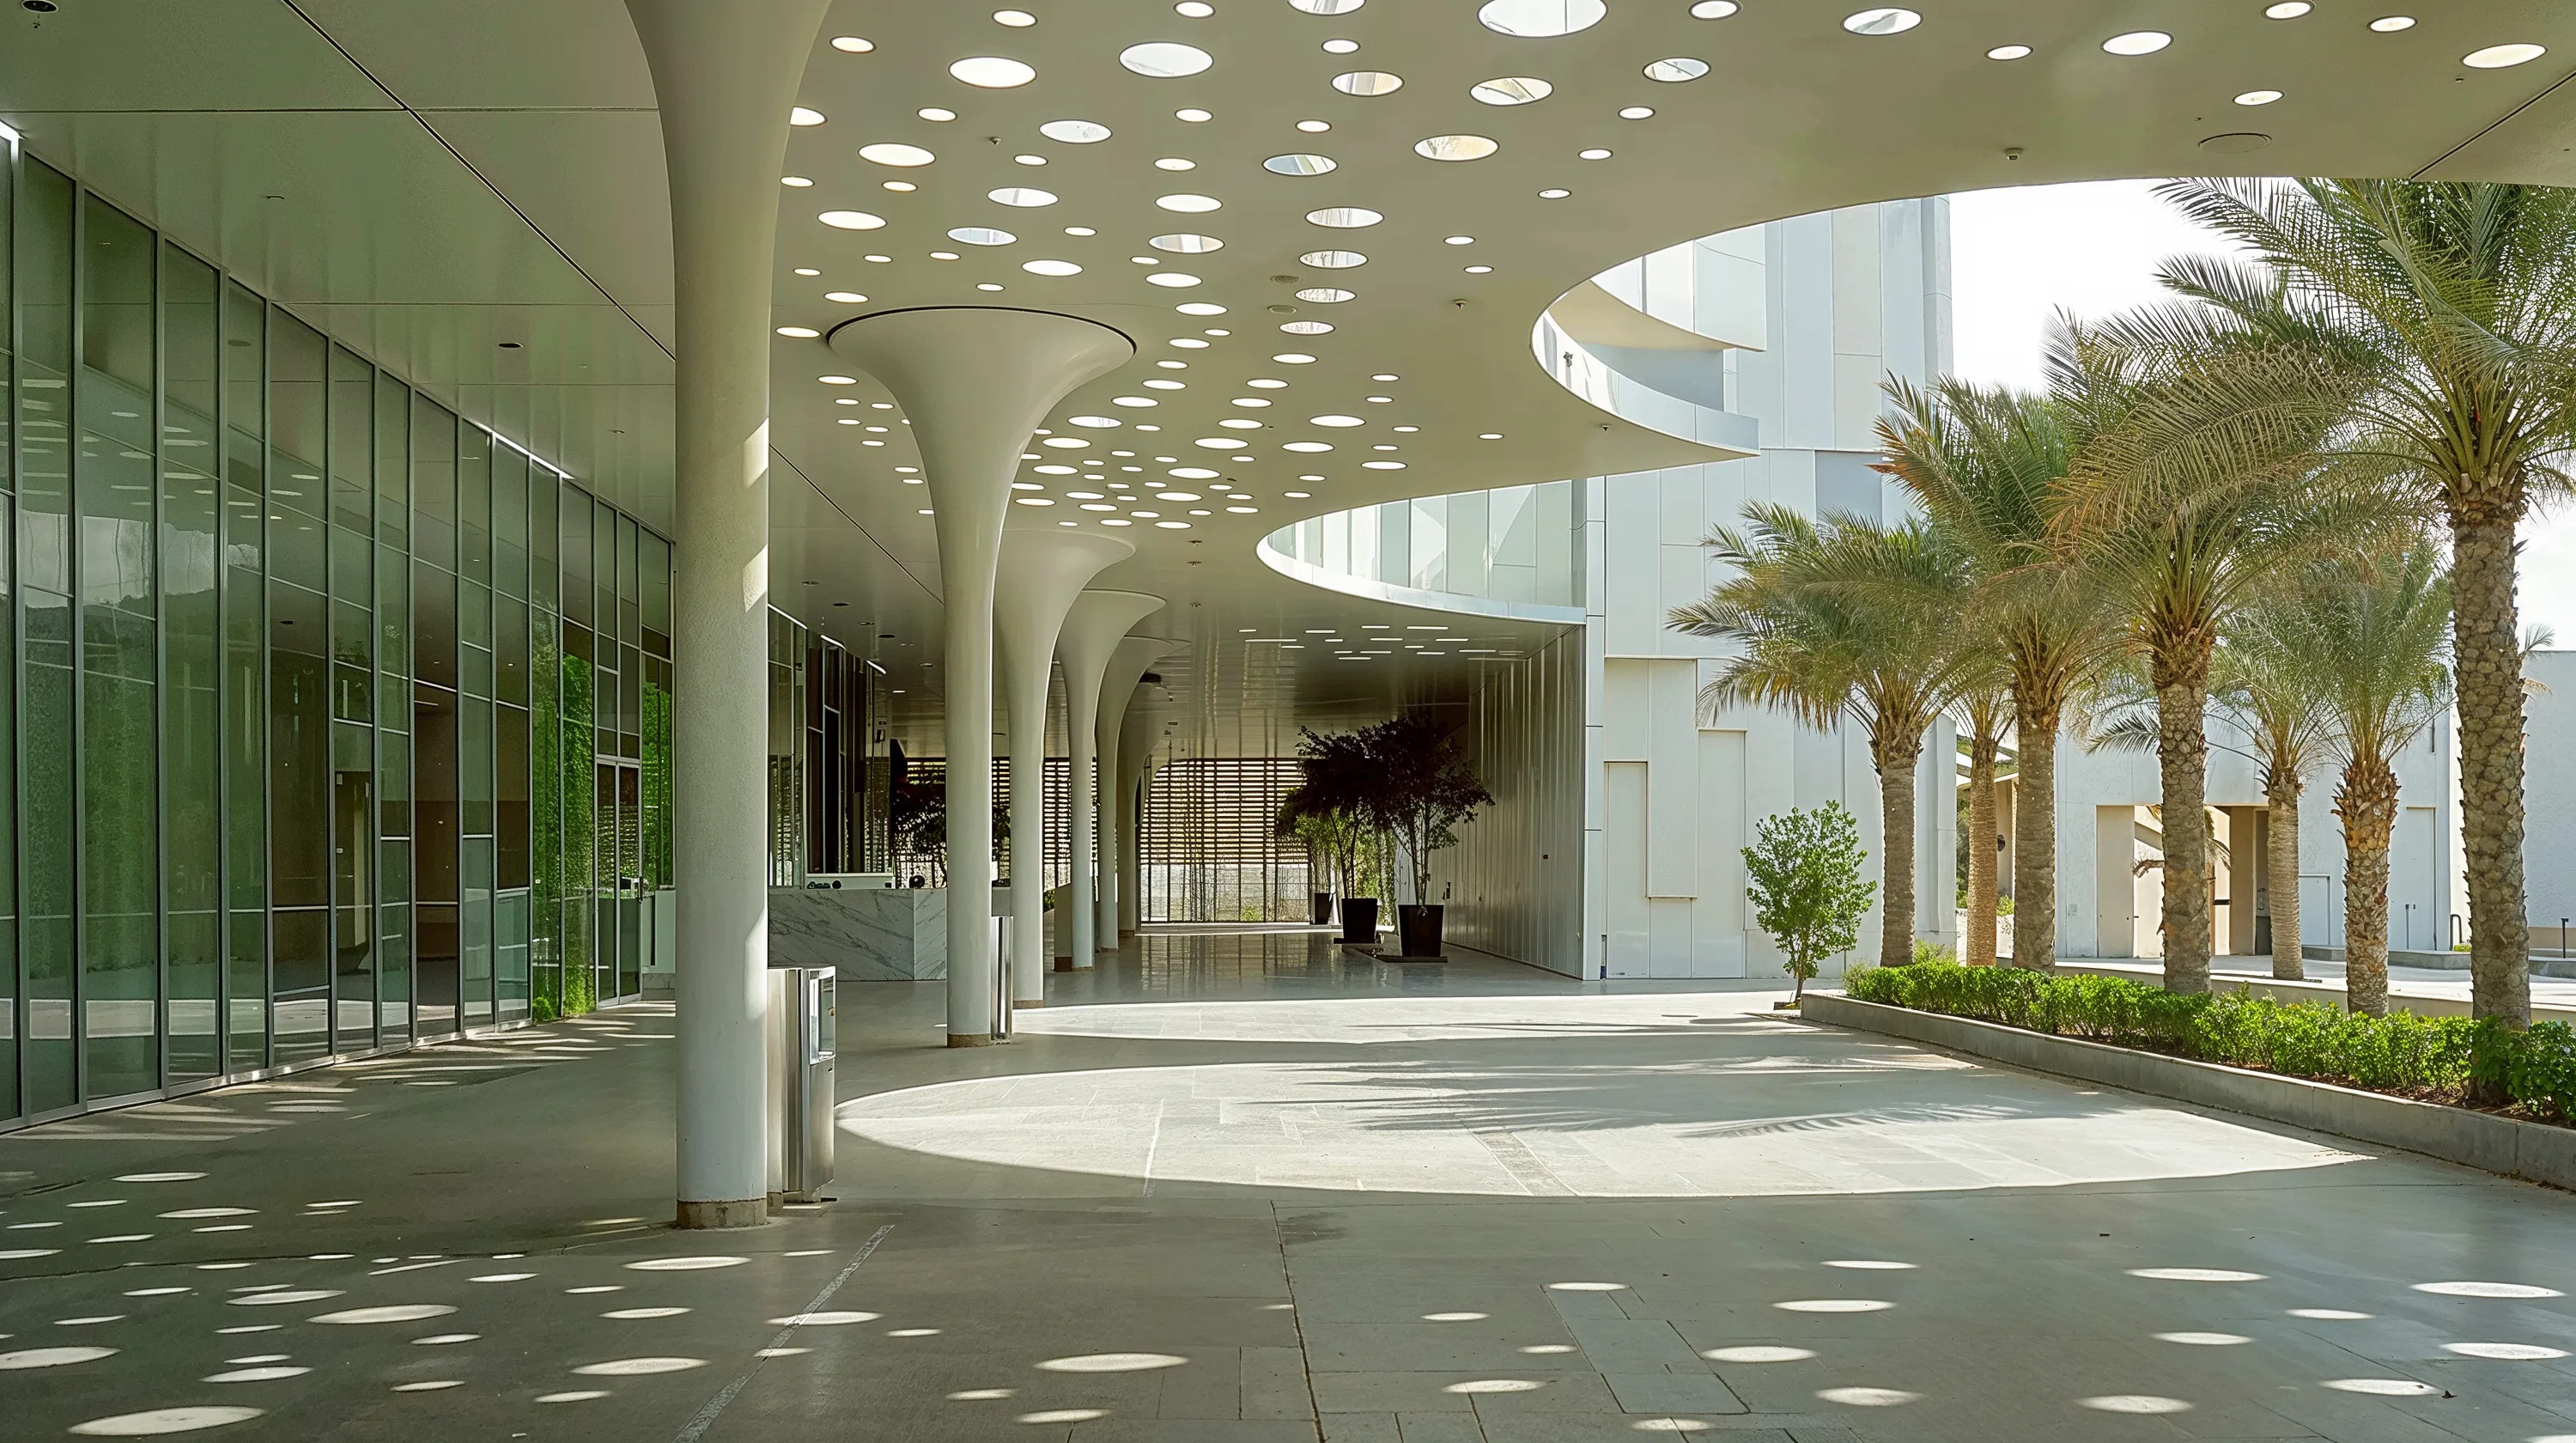
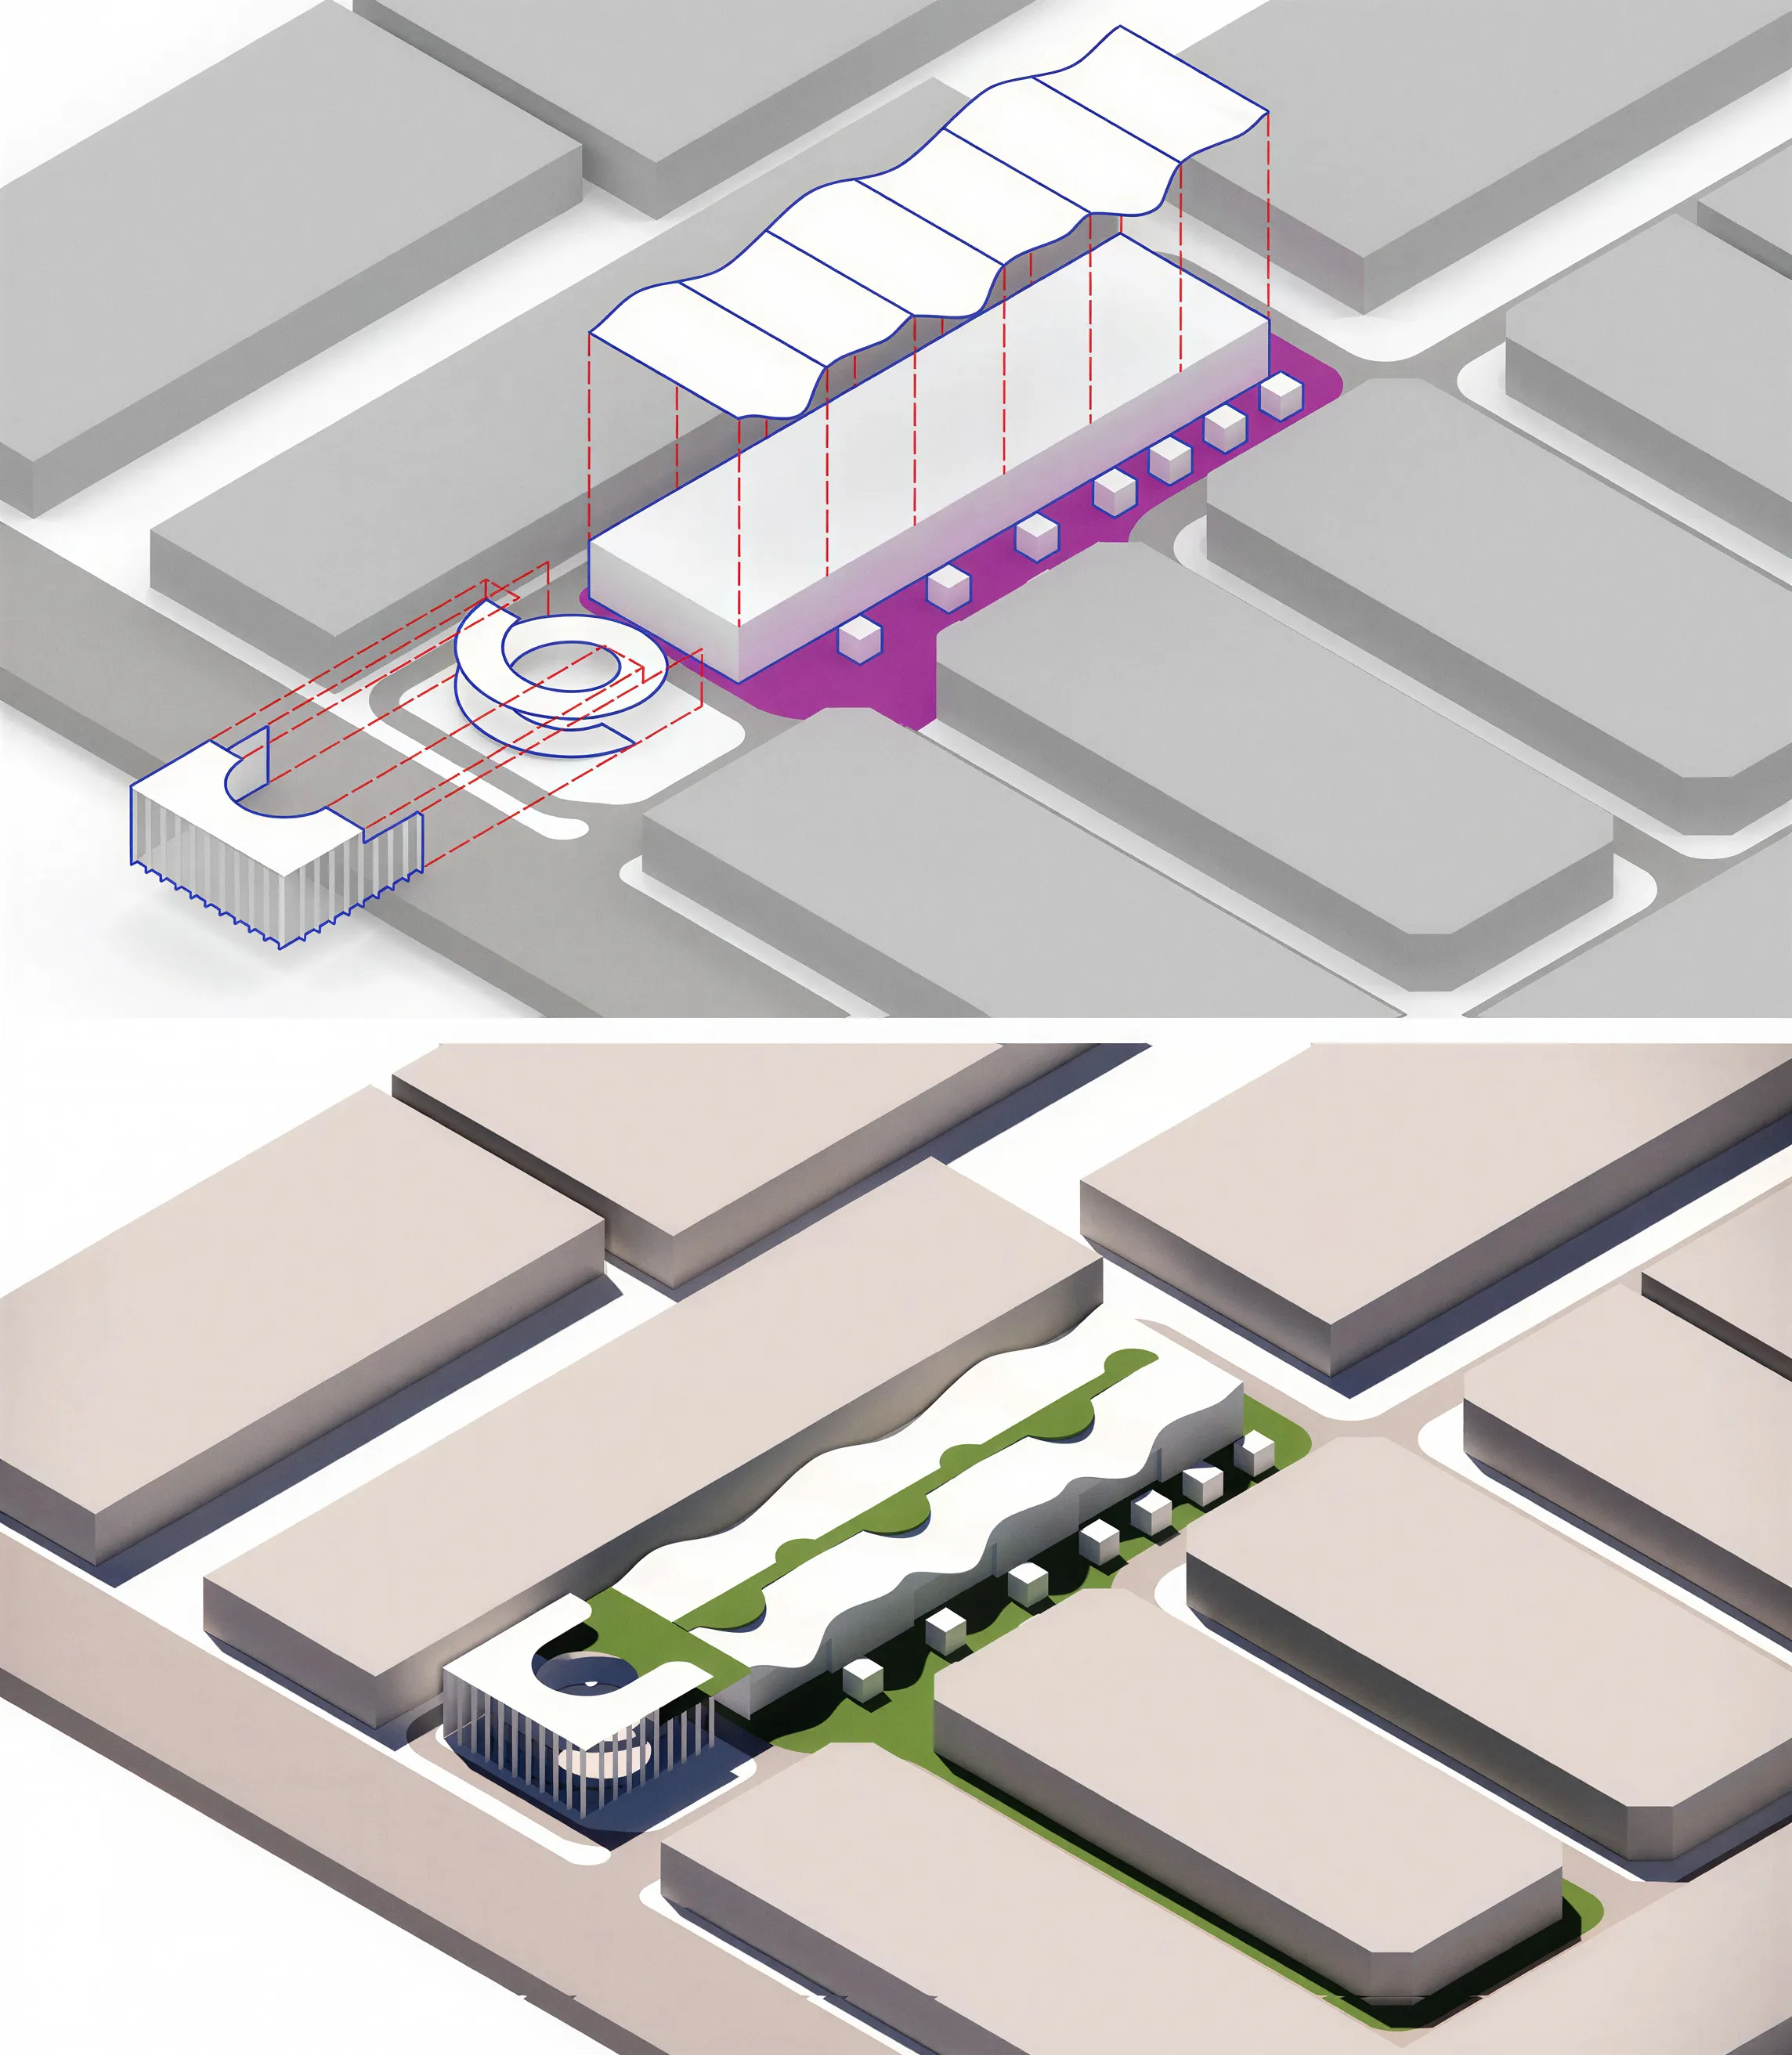
The former concrete north courtyard was part of the architectural memory of the area. In the new phase, we reinterpret this identity through another strong vernacular urban element: the street. Instead of forming one large courtyard that may reduce usable space, the proposal introduces a network of alleyways that guide visitors through the site. These alleys are protected by fragmented sloping canopies, creating a welcoming arrival condition while keeping the atmosphere informal, walkable and climatic.
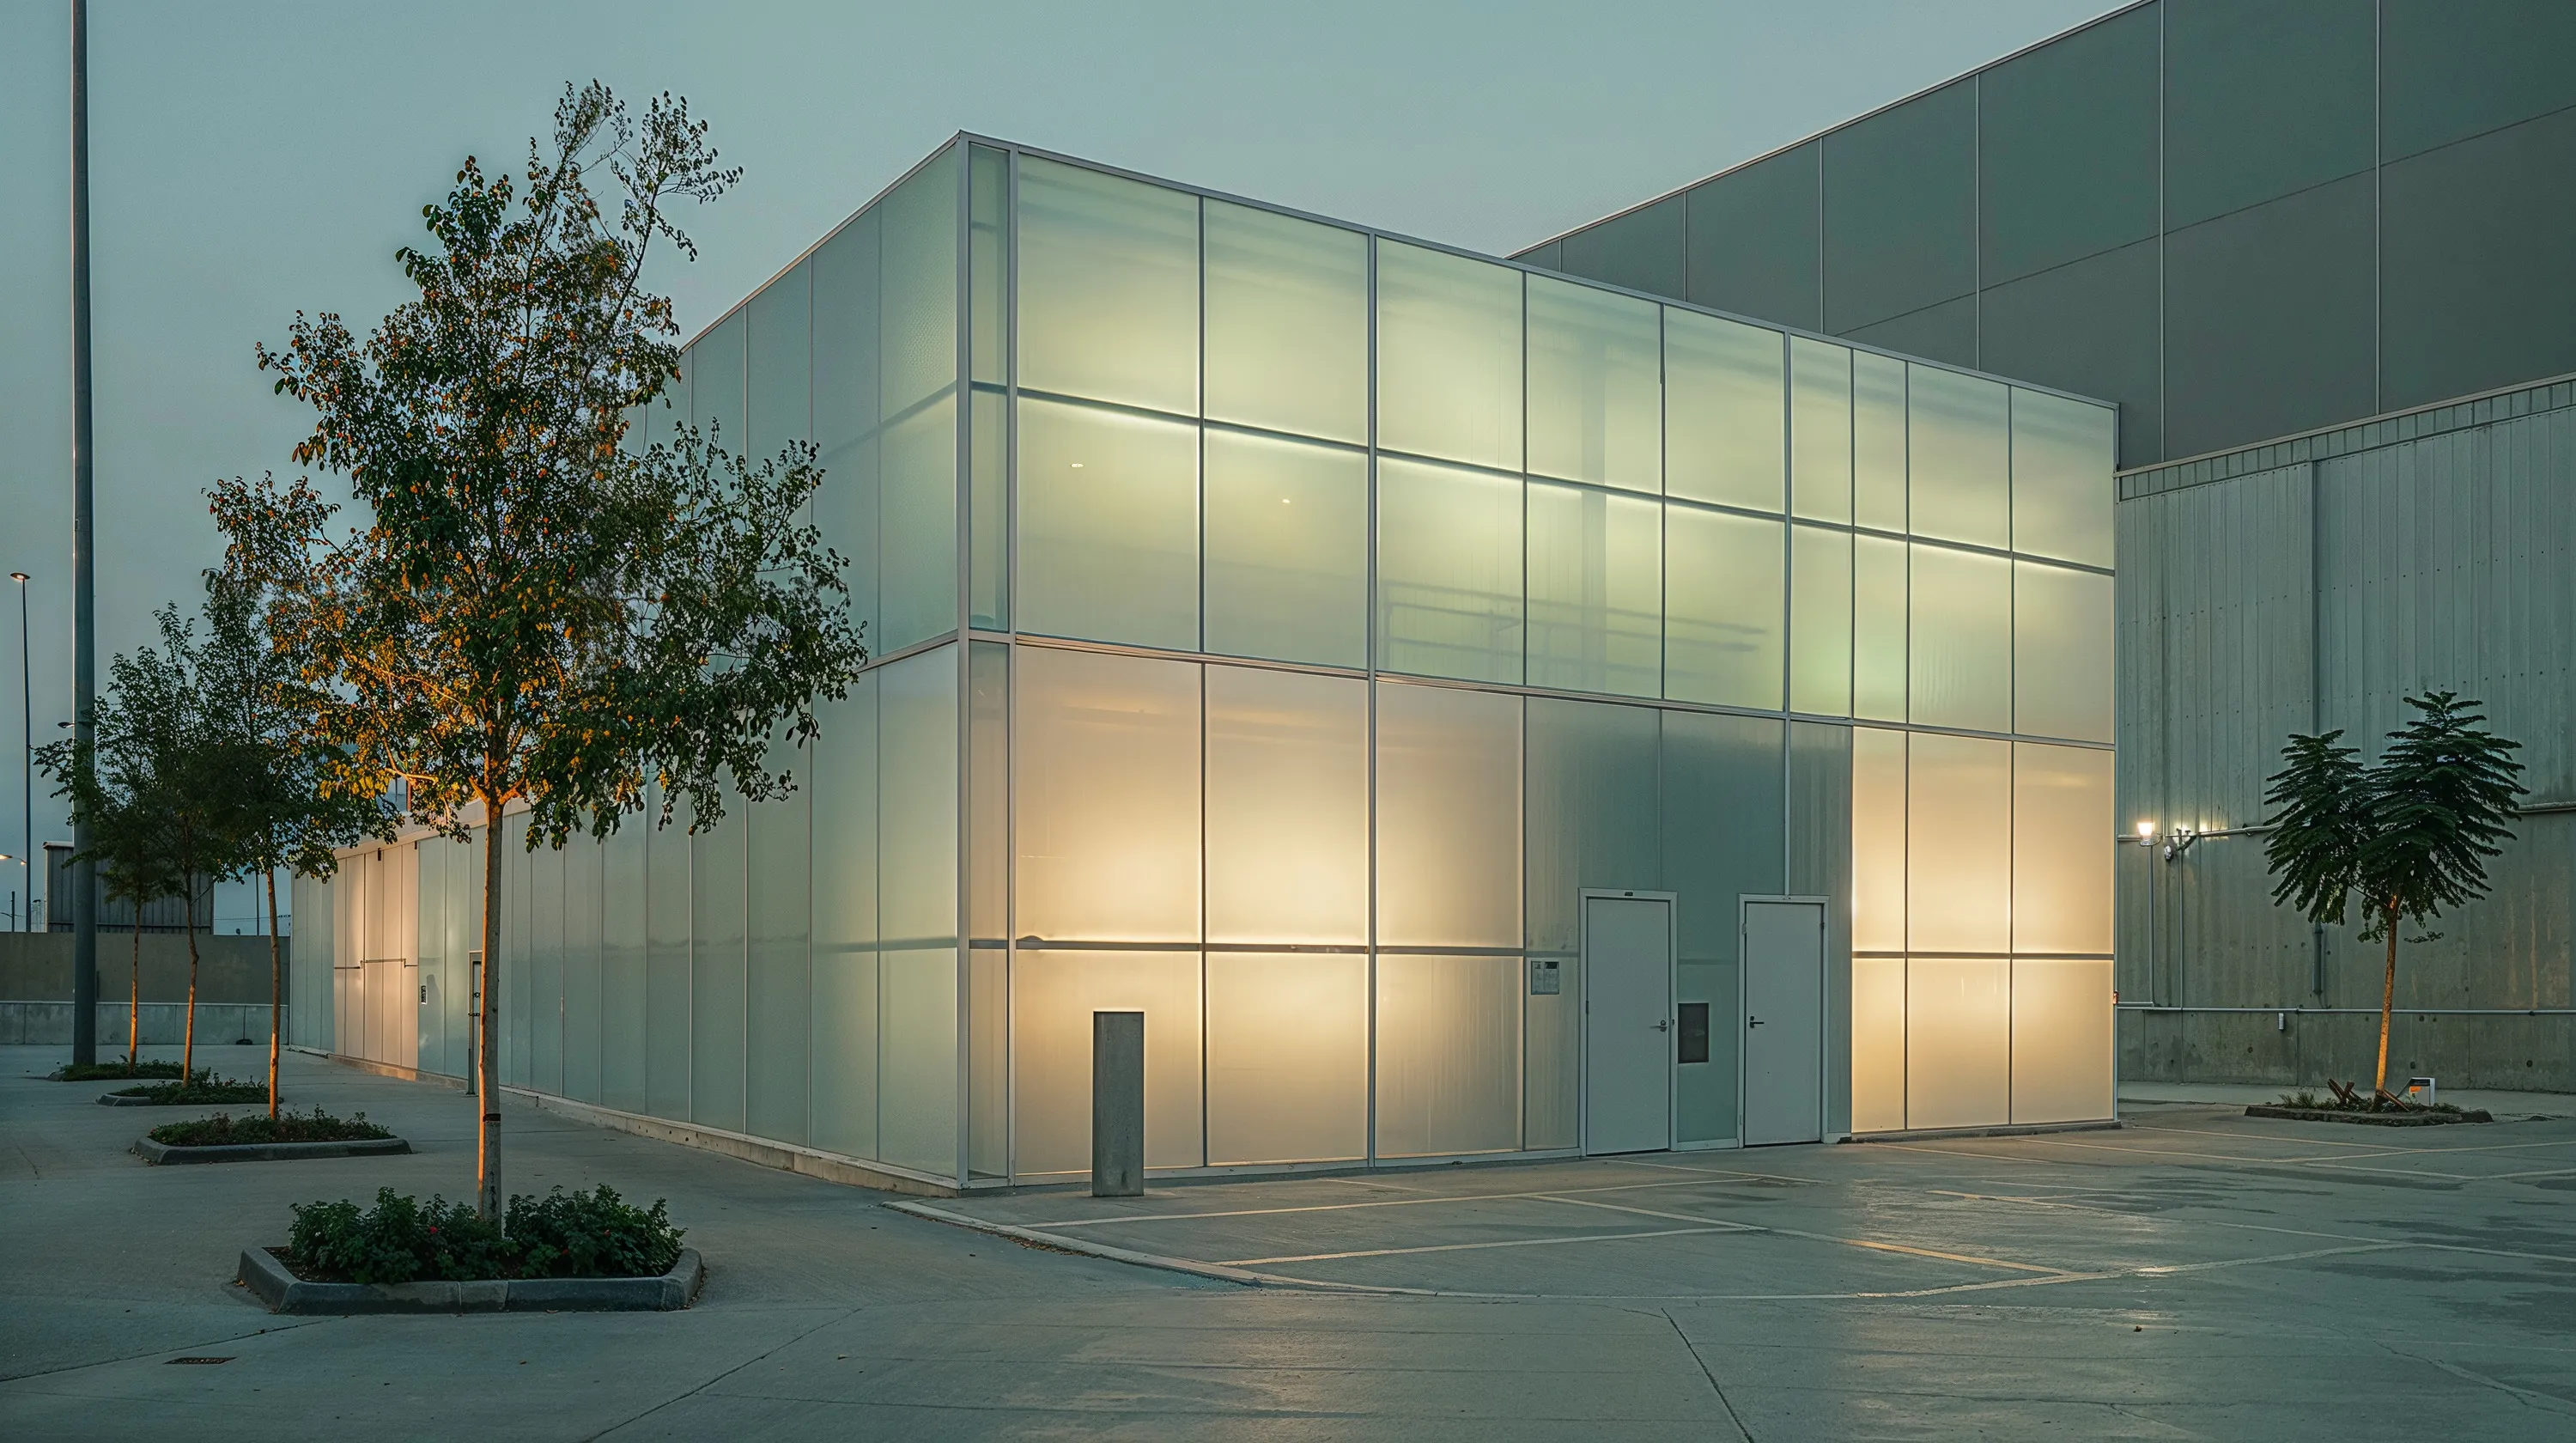
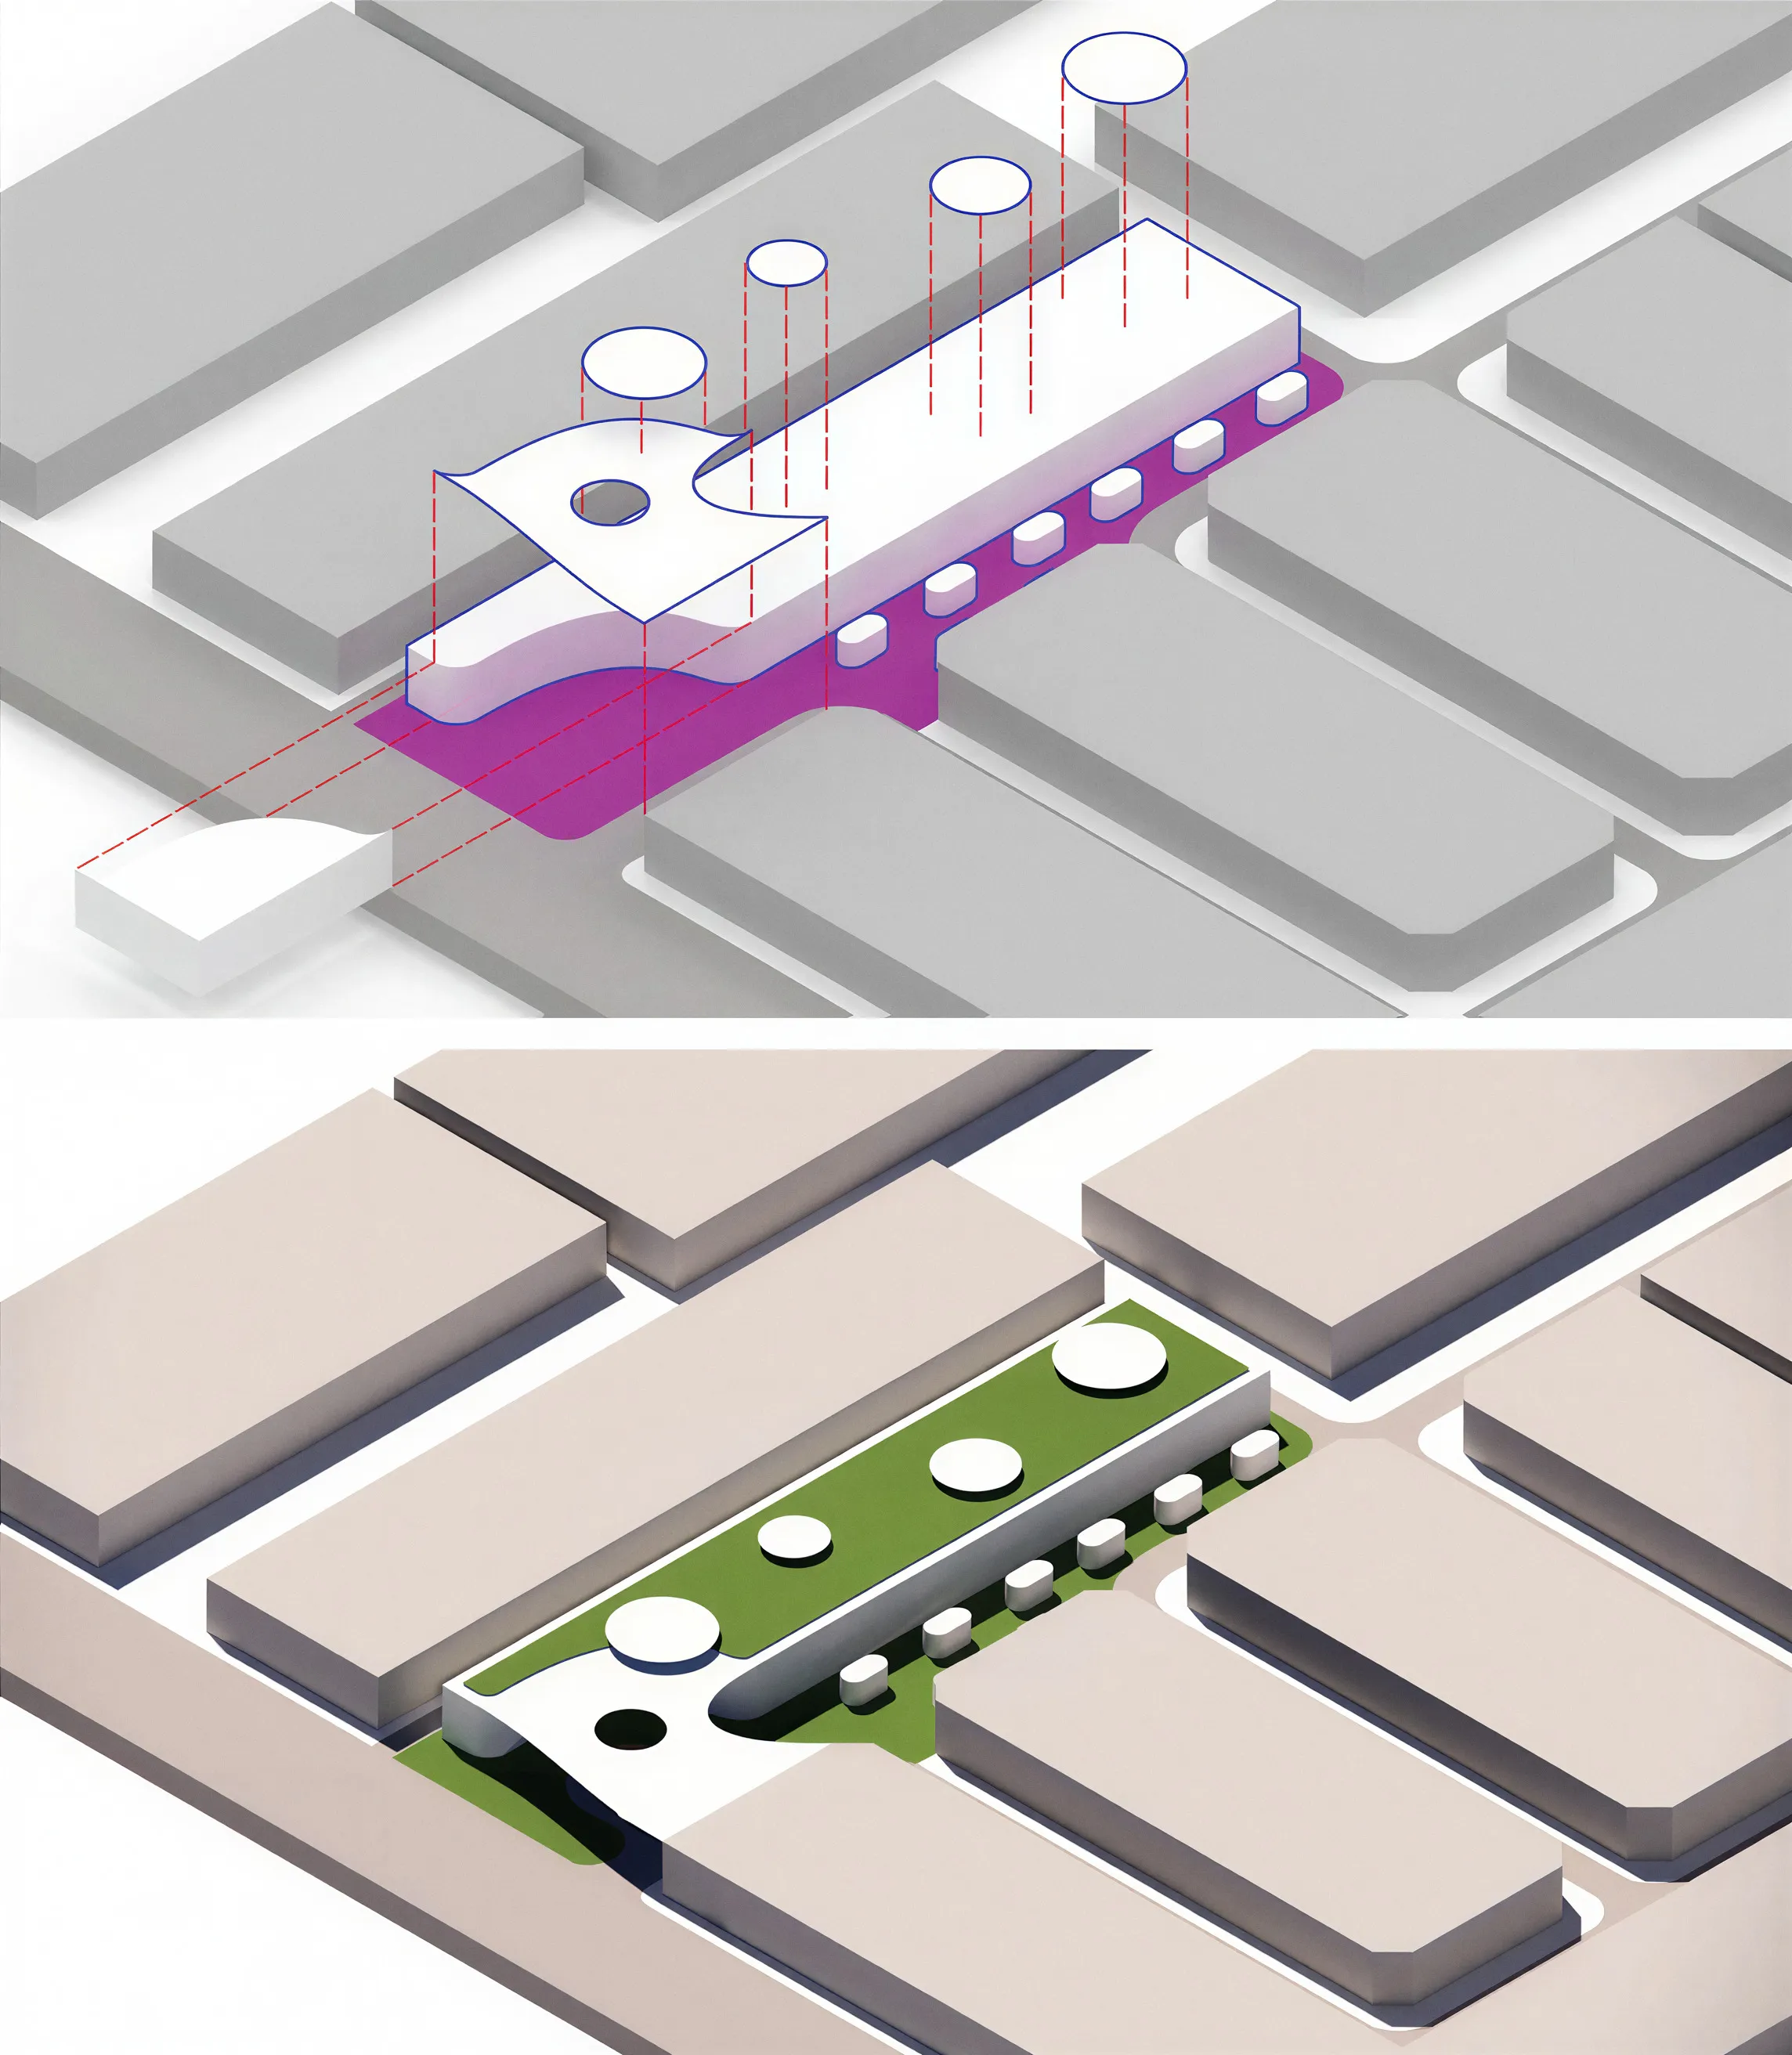
At the main entrance, a sculptural entry volume anchors the new façade. Around it, a broad spiral ramp rises gradually toward the roof terraces. This ramp becomes both circulation and exhibition. Niches along its path display art, objects and temporary installations, while the atrium below opens as a lush indoor landscape organized around a tall central sculpture. The entrance is therefore not only a point of arrival, but a vertical public promenade connecting the street, the interior and the roof.
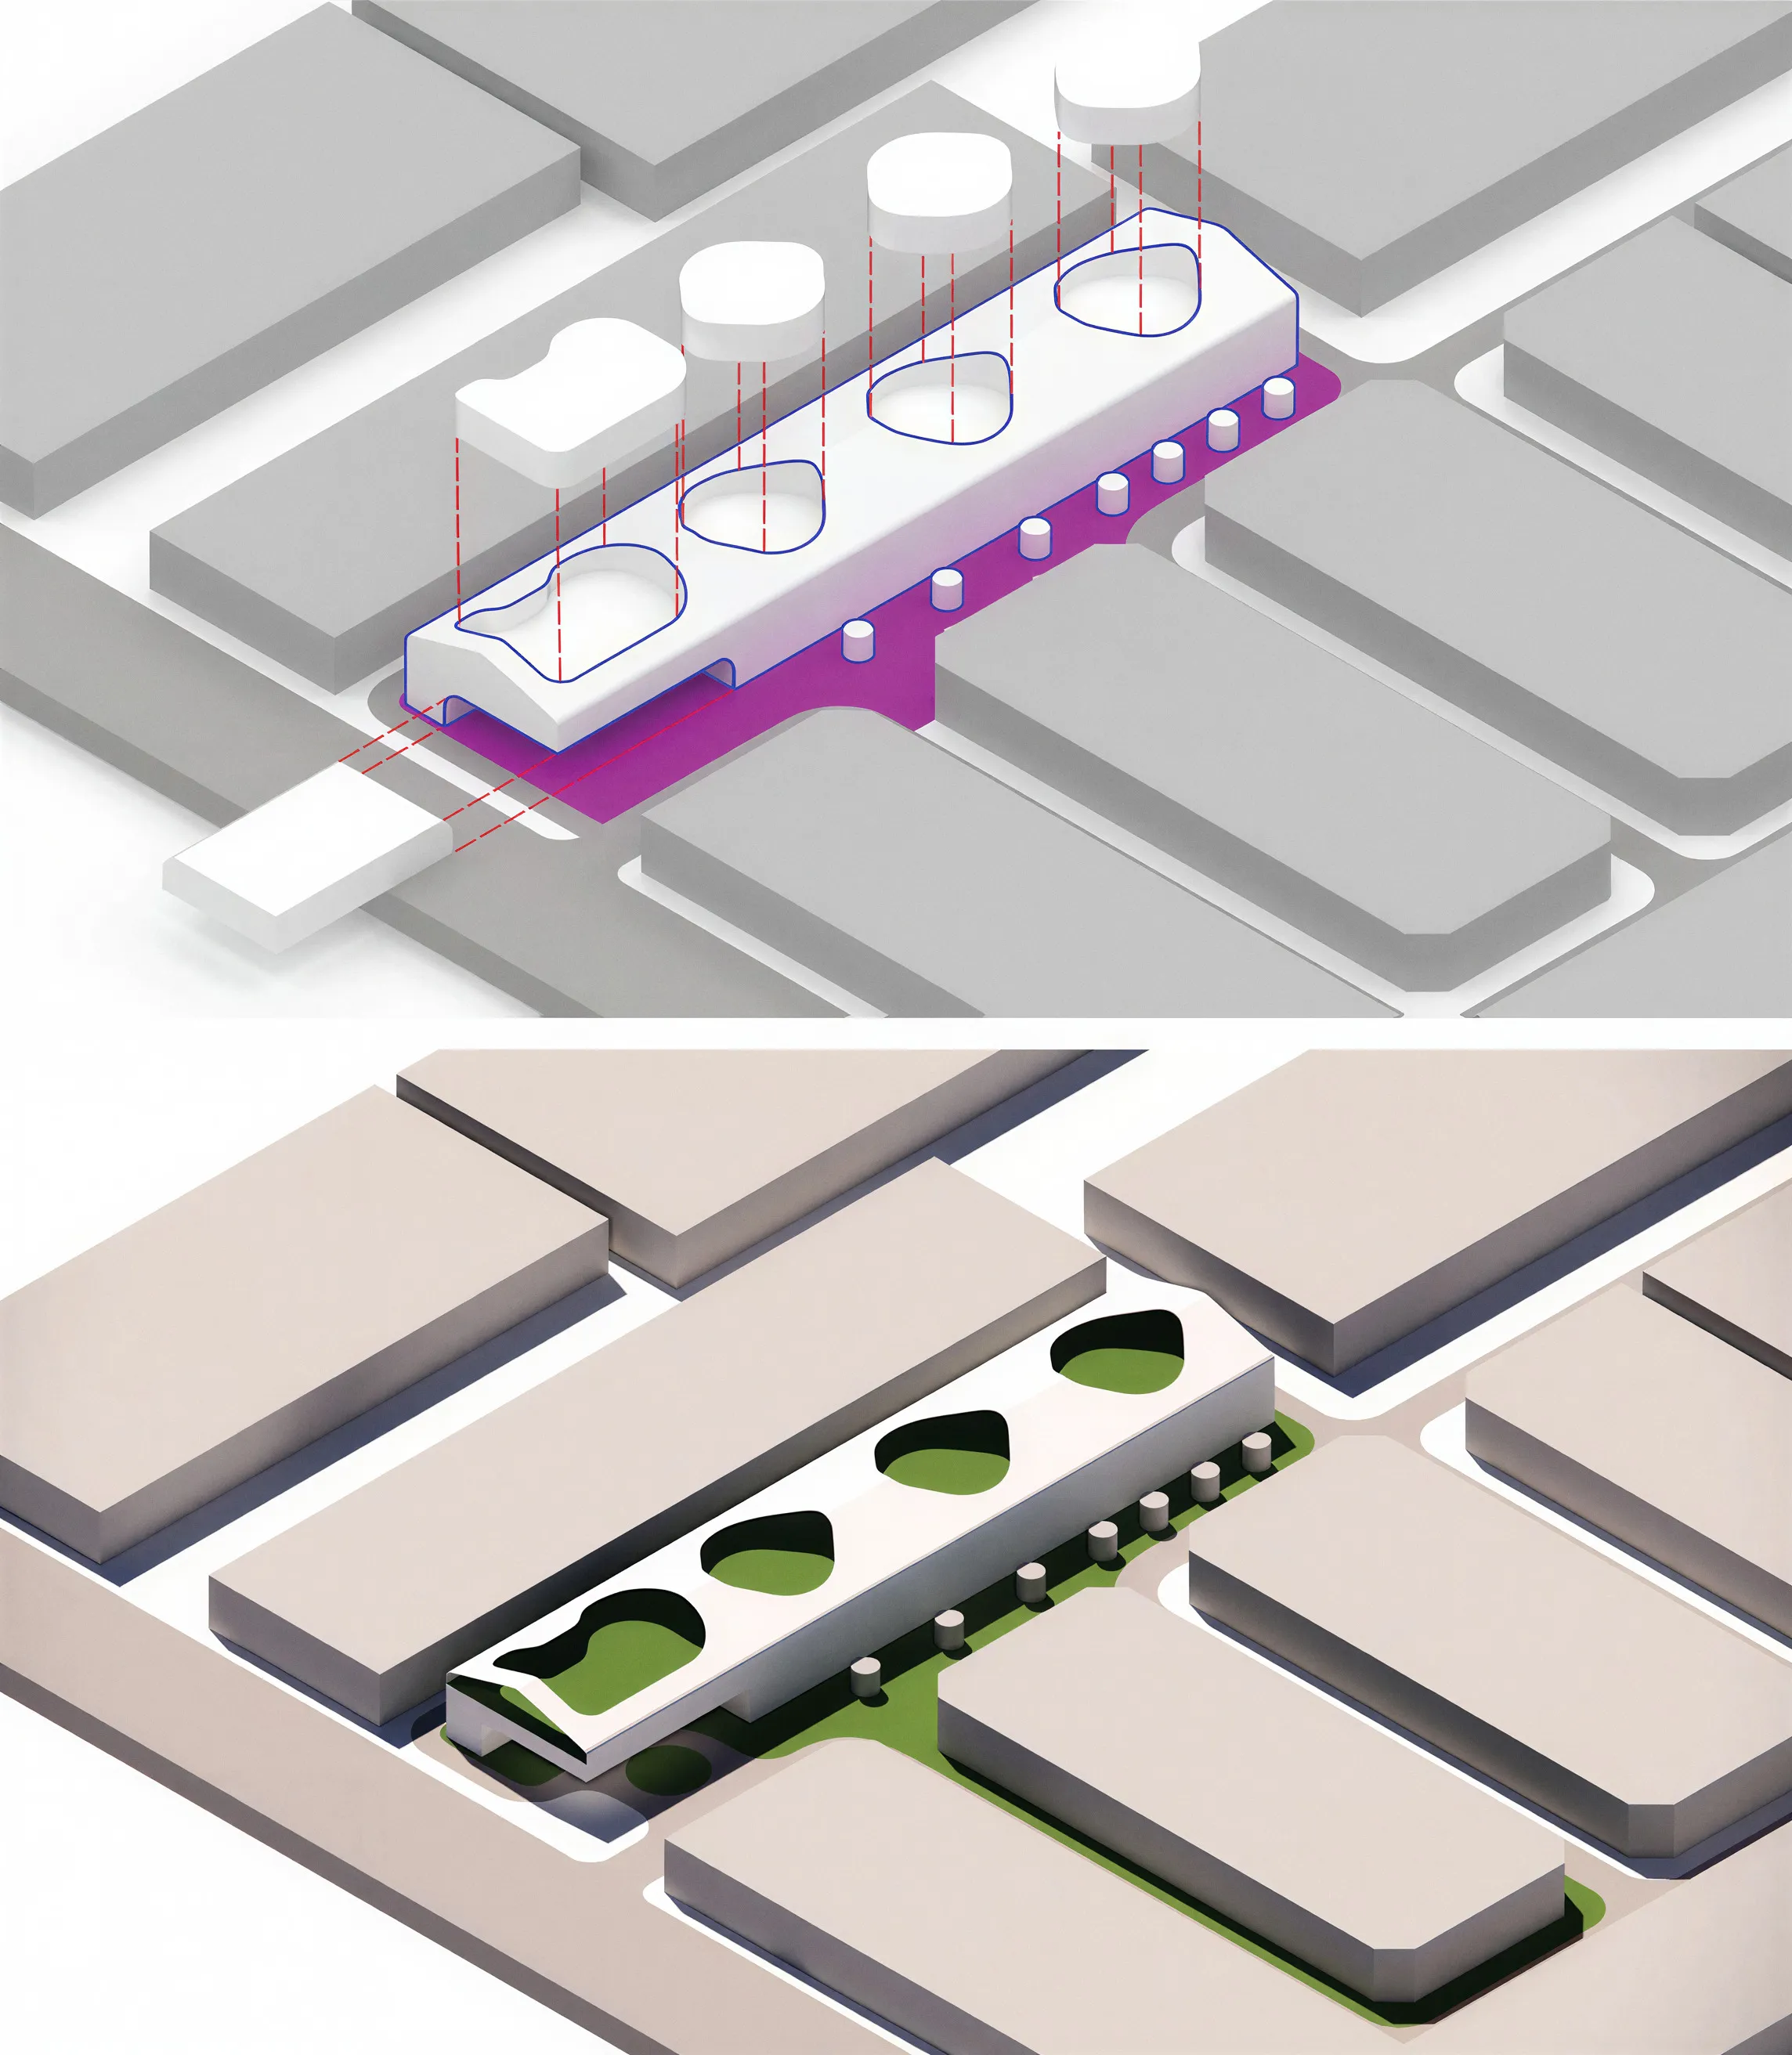
The warehouses remain minimal in their basic architectural expression, but their roofs are transformed into a continuous landscape. A reinterpretation of the Design Hub roof language unifies the skyline and turns the upper level into a connected roof garden. This sky garden stretches across the warehouse roofs with shaded sitting areas, sculpture axes, viewing decks and flexible platforms for photography, video production, events and informal gatherings. Circular shade canopies punctuate the roofscape, creating islands of comfort and recognizable visual markers.
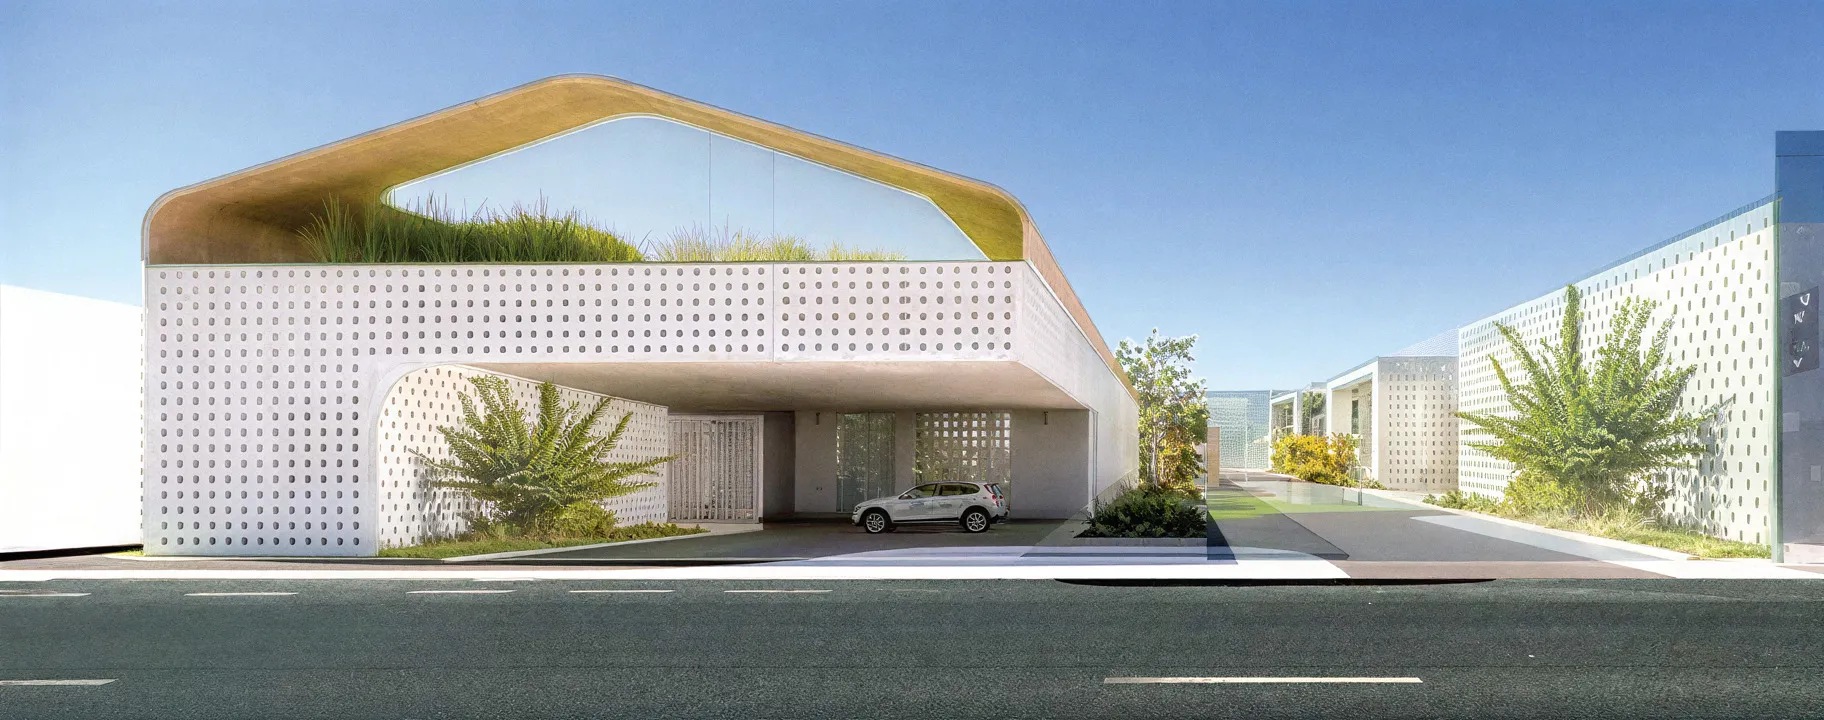
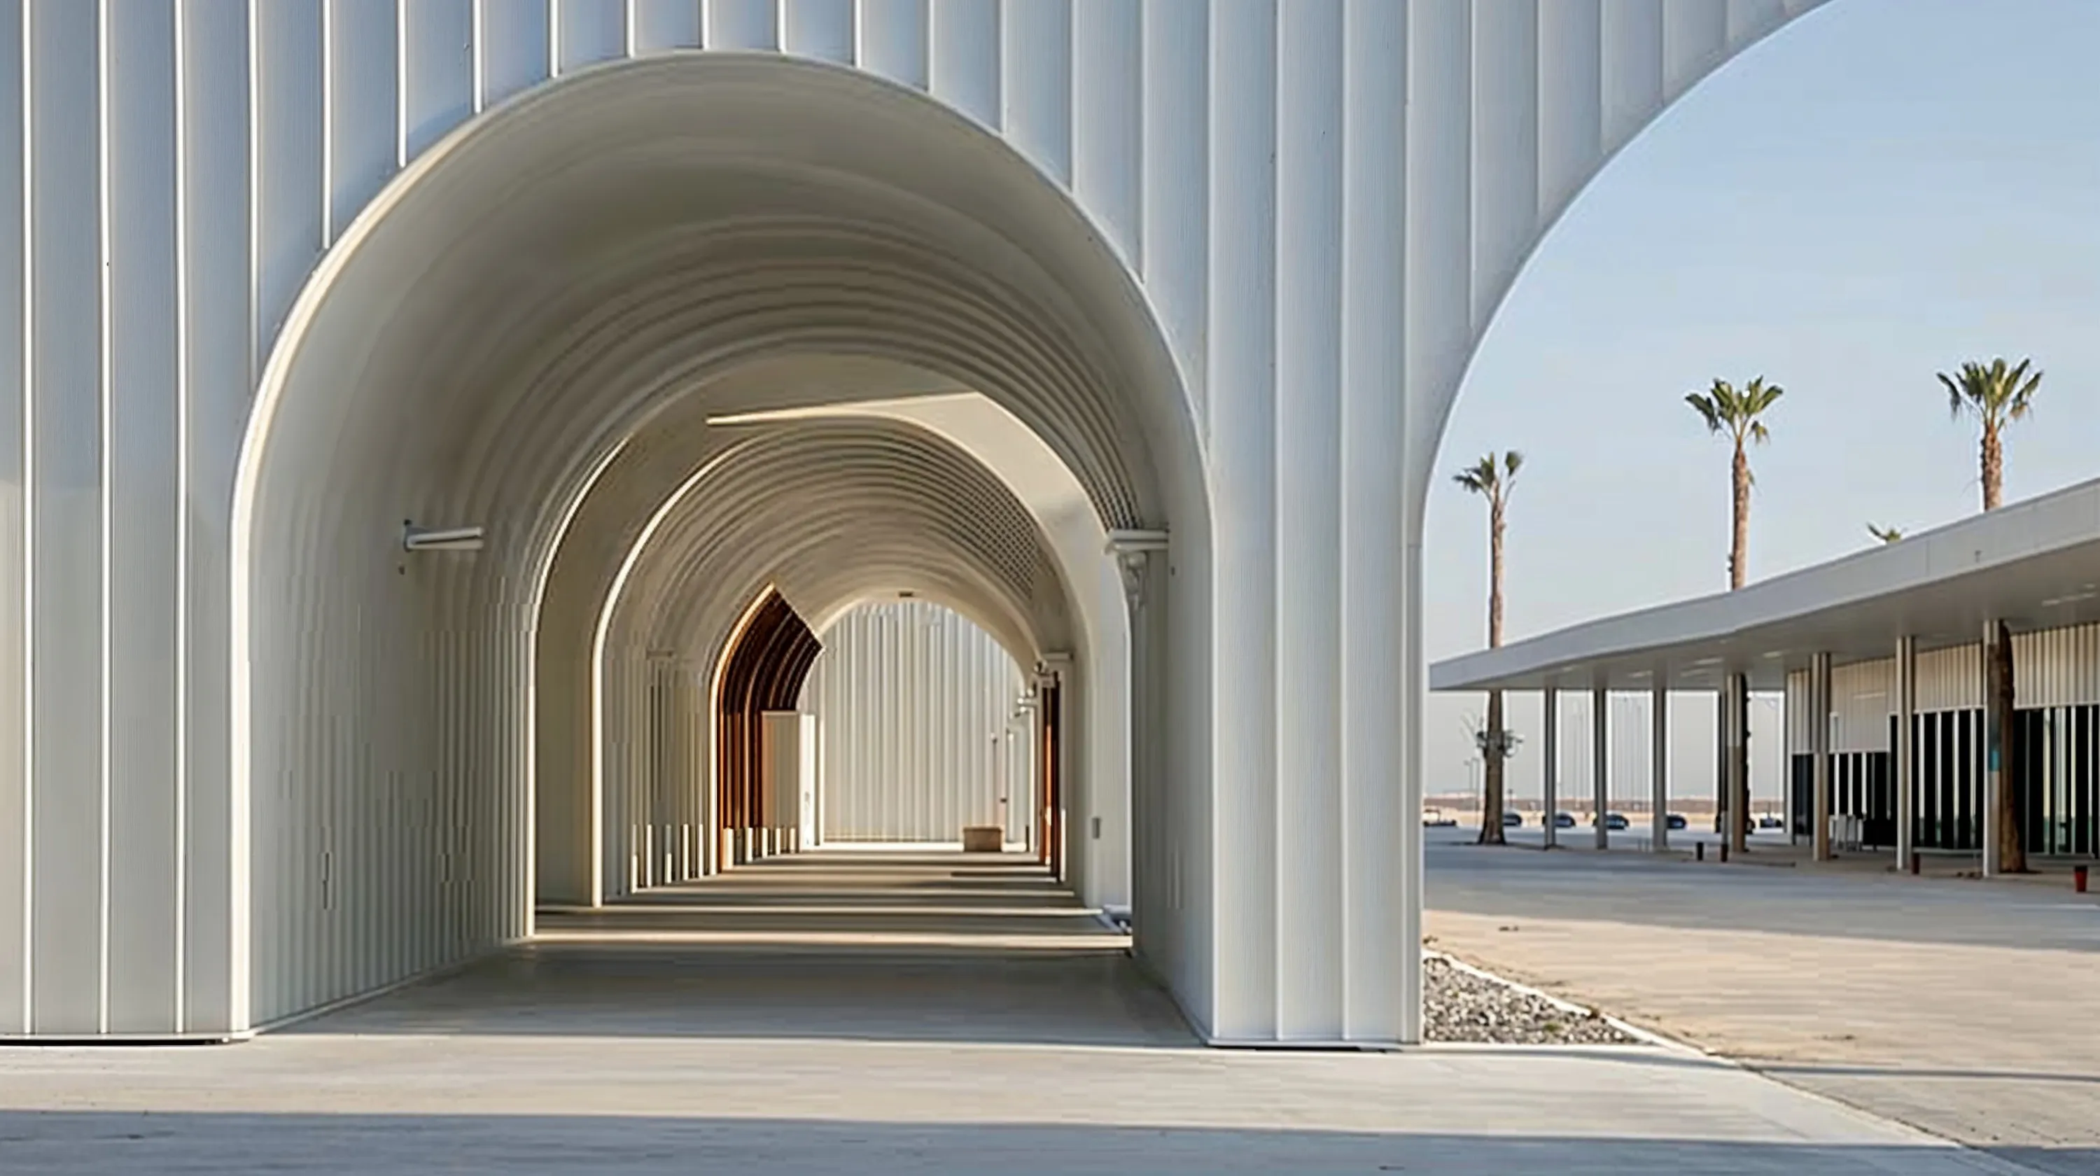
At street level, the new main avenue becomes the social spine of the expansion. Transparent kiosks, food-and-beverage units and small retail spaces are placed beneath flexible shade structures and planted islands. Every warehouse elevation facing this avenue adopts the new architectural language, creating continuity without erasing the industrial simplicity of the existing sheds. The edge becomes active, adaptable and public, linking naturally with the wider Art Hub life strip.
The arrival sequence is designed to accommodate both pedestrians and vehicles without allowing traffic to dominate the experience. A generous semi-enclosed drop-off court is formed by selectively opening the front warehouse bays and clearing the arrival zone. Vehicles enter beneath a sheltered canopy, loop around the hub and exit toward the service lanes, while parking is tucked discreetly behind. The canopy also bridges the Art Hub and the sheds, framing a clear gateway into the district.
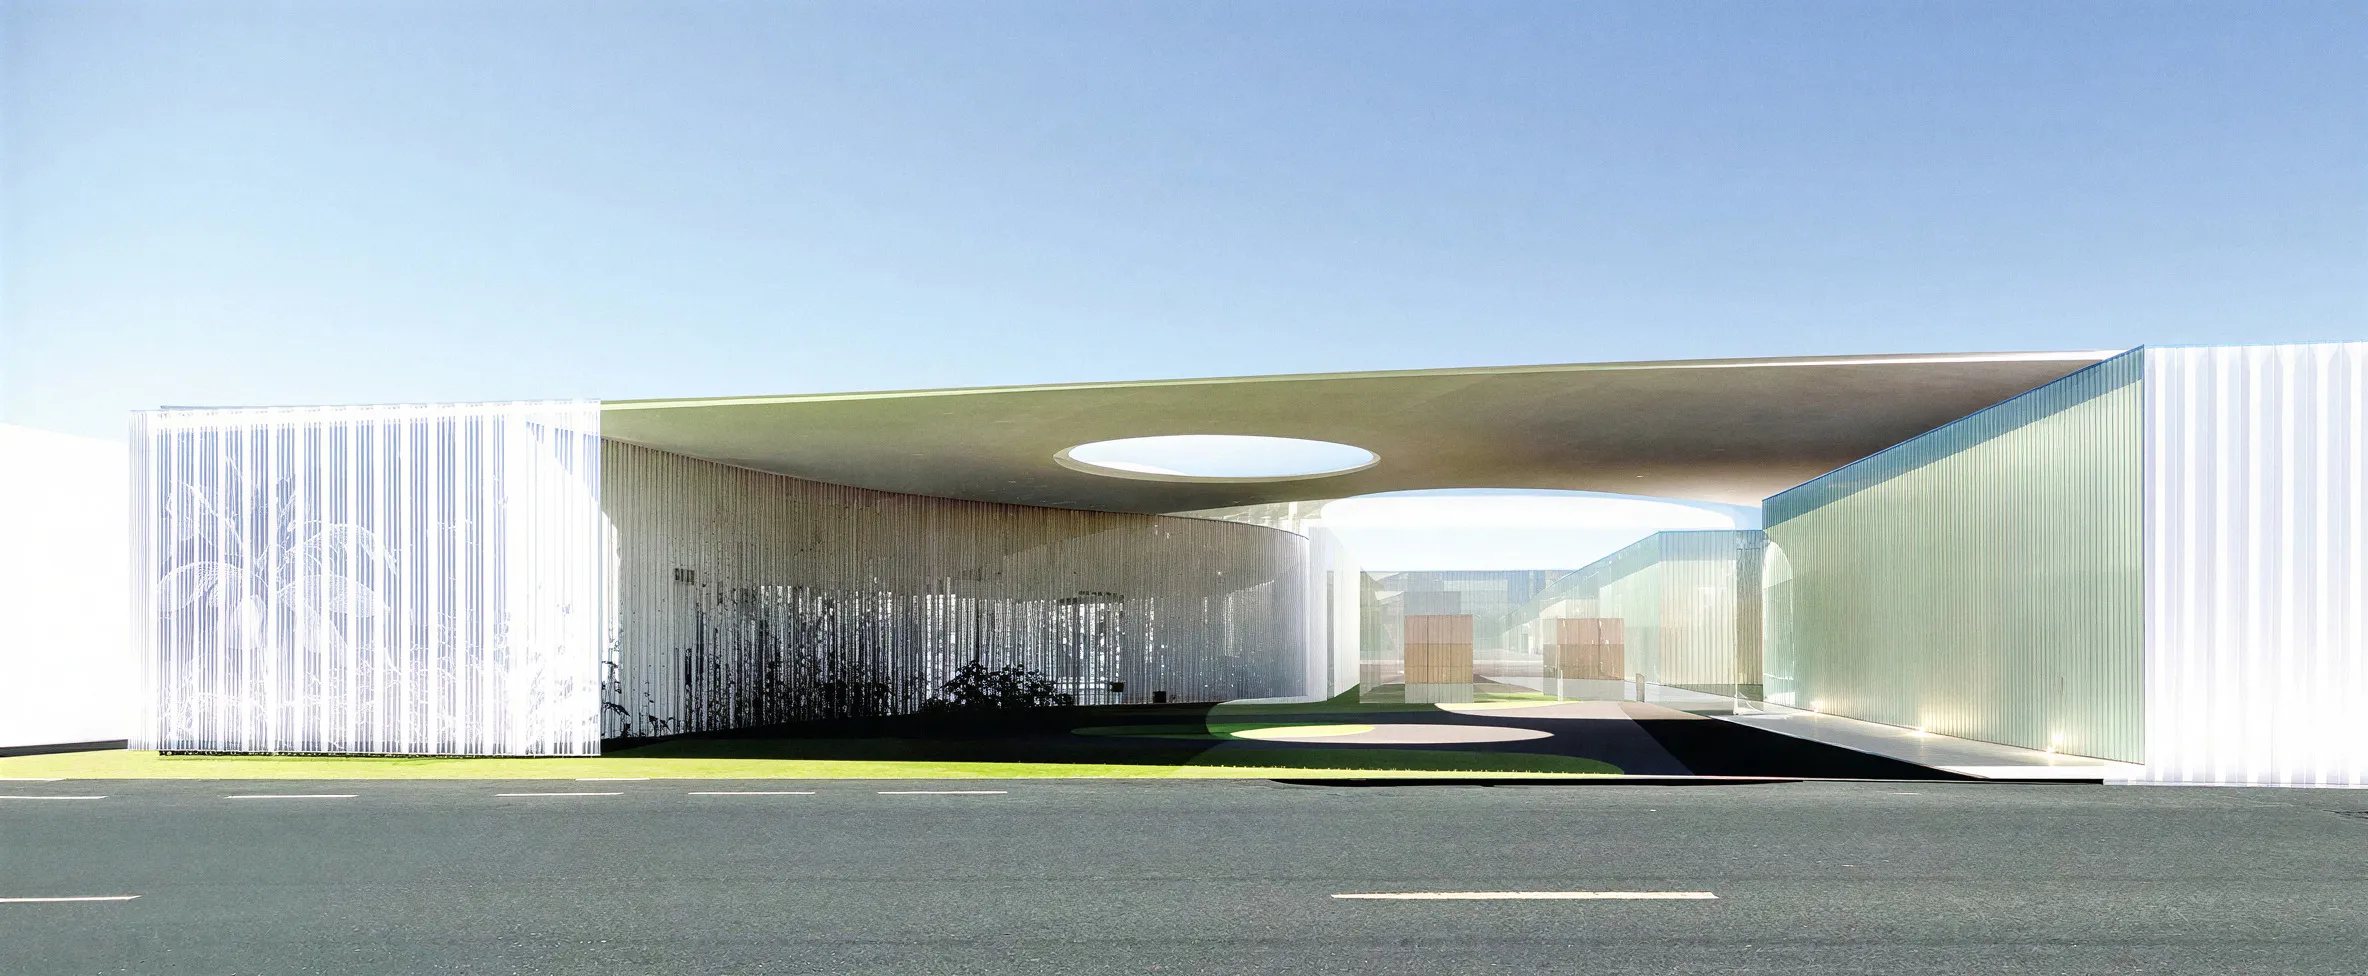
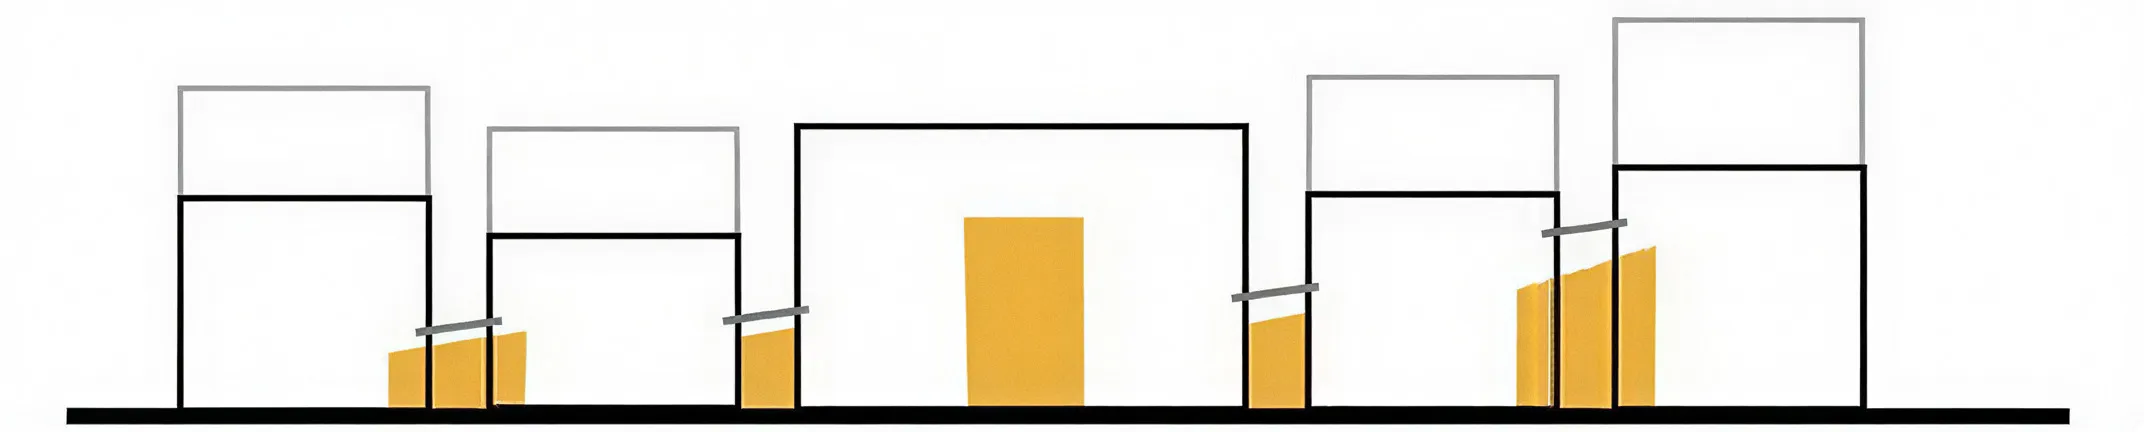
Between the roof garden and the entrance mass, a dedicated level accommodates management offices, private events or curated gatherings. This intermediate floor gives the project a more flexible operational layer, allowing the Design Hub to host both public activity and more controlled programs.