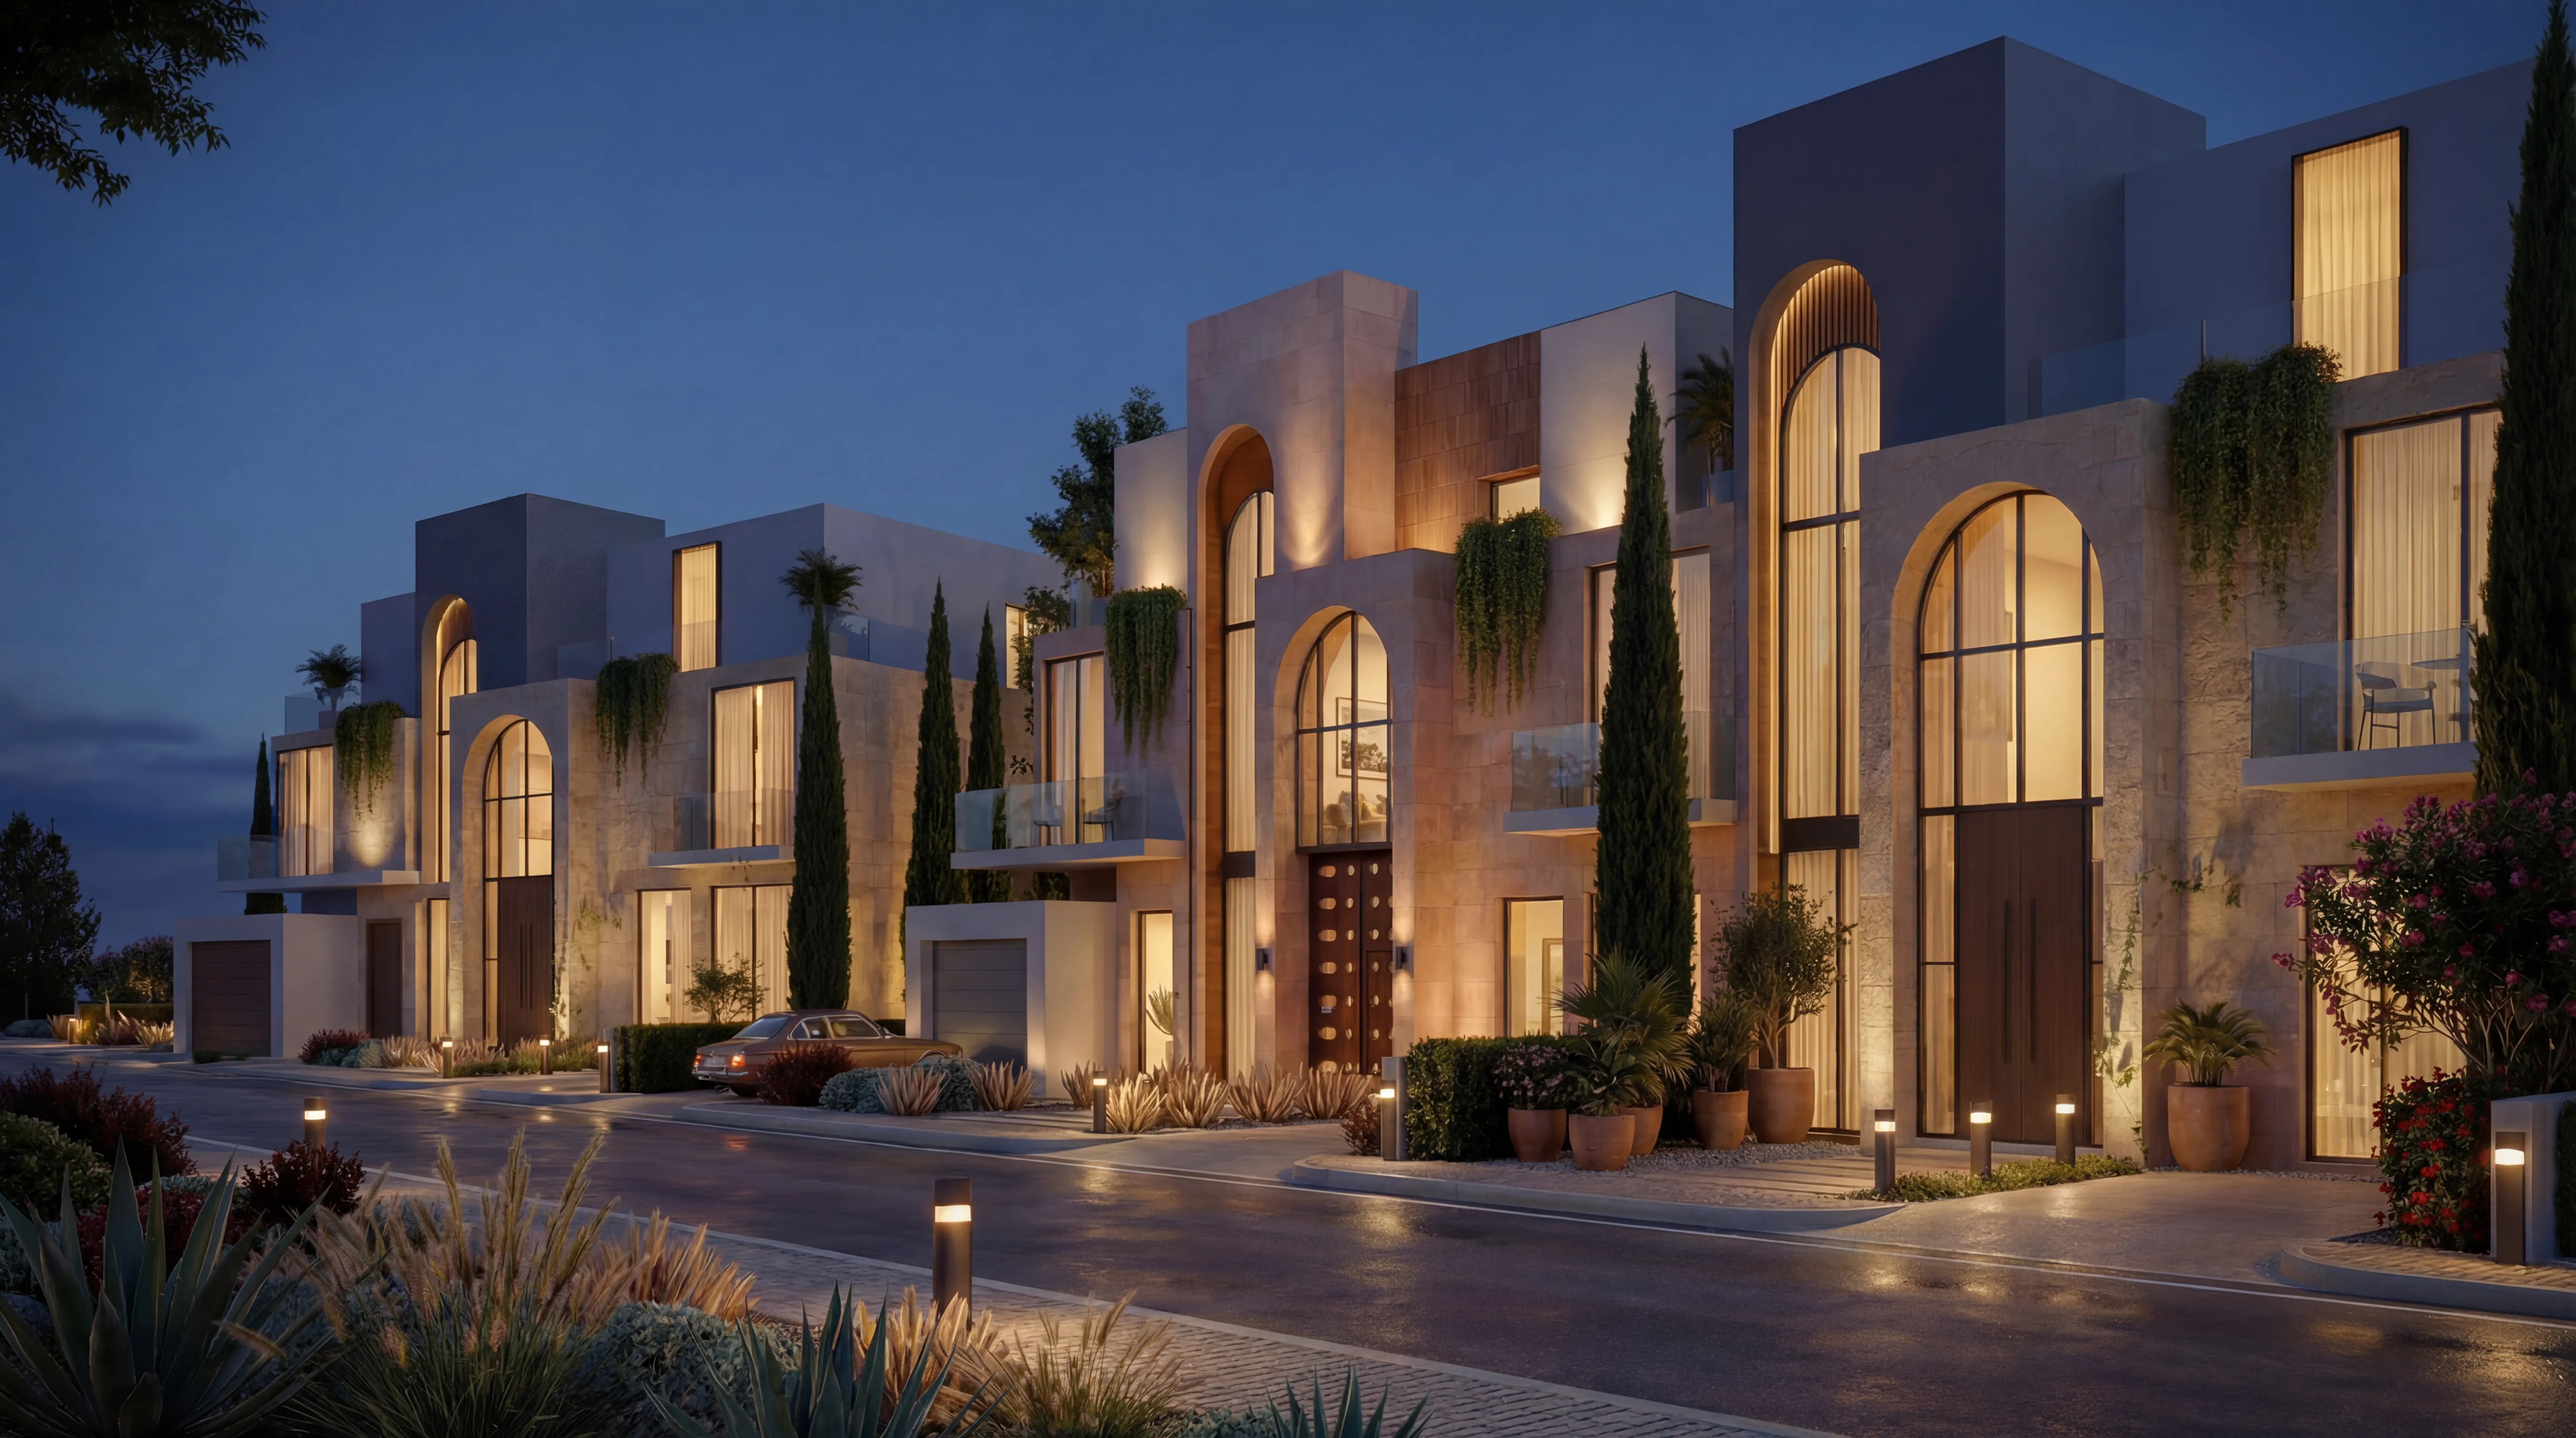
A Contemporary Residential Vision for Erbil
Conceived as a refined residential compound in Erbil, the project brings together four villa types, generous landscape, efficient circulation, community facilities, and a contemporary architectural language shaped by privacy, proportion, climatic comfort, and a locally grounded sense of luxury.
Located along Erbil’s 120m Road, this villa development is conceived as a refined residential compound where privacy, comfort, landscape, and urban presence are brought together under one architectural identity. The project occupies a 160,229.5 m² site and includes four villa types, approximately 250 m², 300 m², 400 m², and 600 m². Rather than producing a repetitive housing layout, the proposal aims to create a calm, secure, and elegant residential quarter shaped by proportion, greenery, spatial comfort, and long-term value.
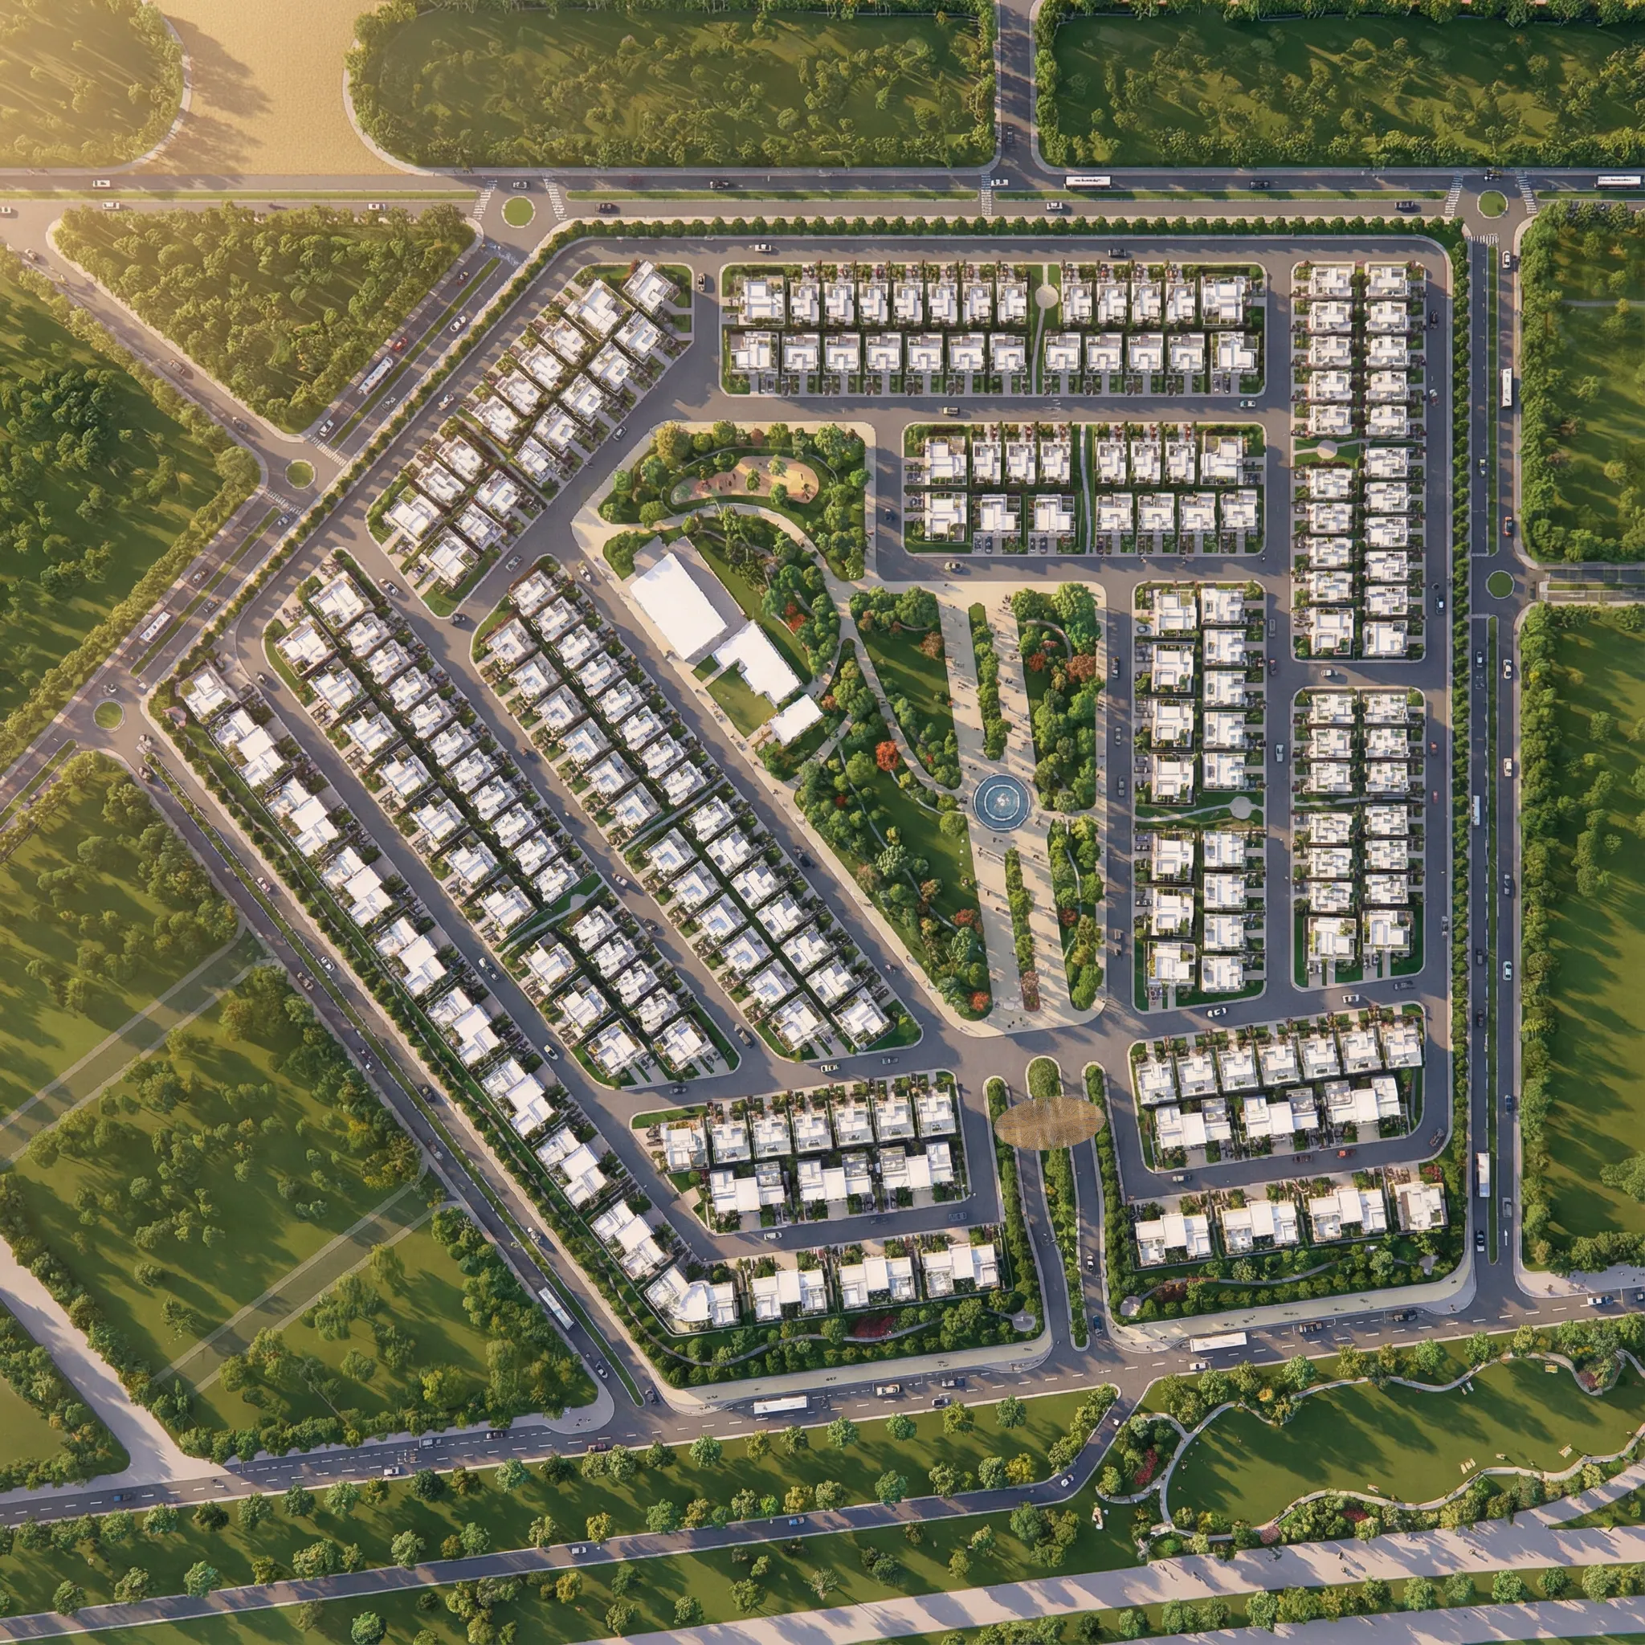
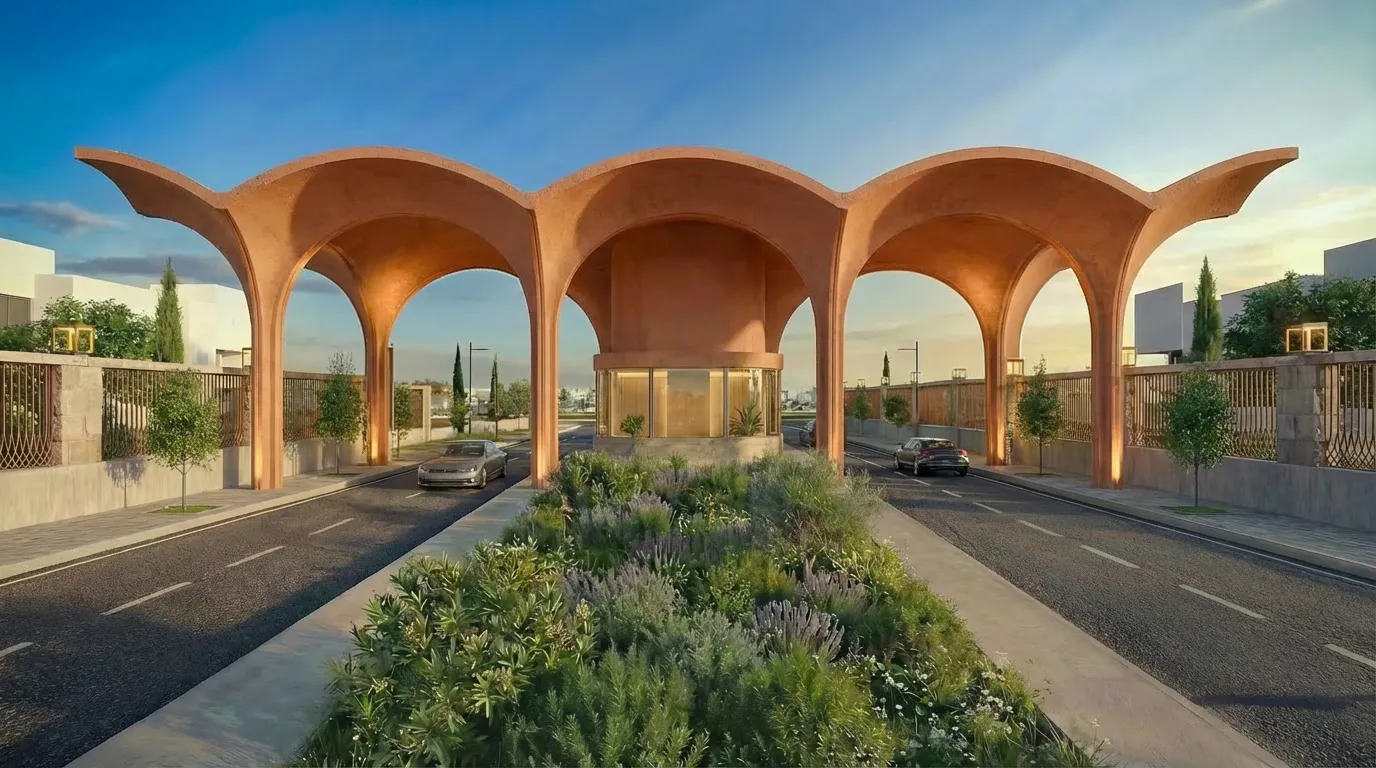
Synthetic Architecture approached the project as an integrated design system. The villas, roads, gardens, entrance sequence, community facilities, material choices, and infrastructure were not considered as separate layers, but as parts of a single living environment. The design process began with the relationship between the scale of the city and the scale of private domestic life. From the 120m Road, the compound needed a strong and composed presence. Inside, it had to become quieter, more shaded, more human, and more intimate.
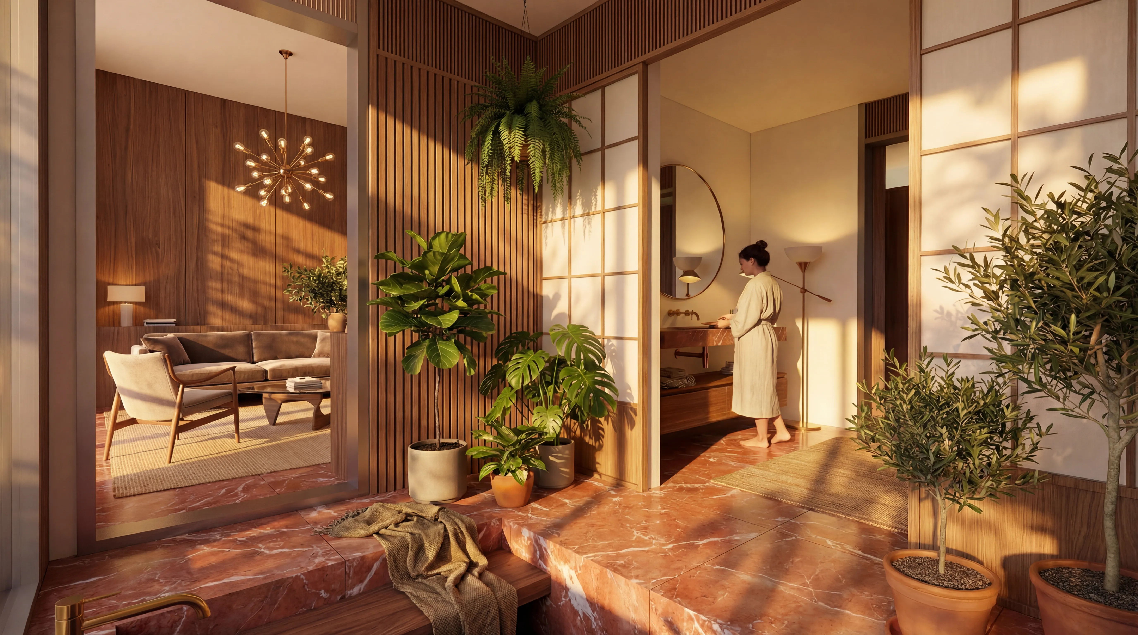
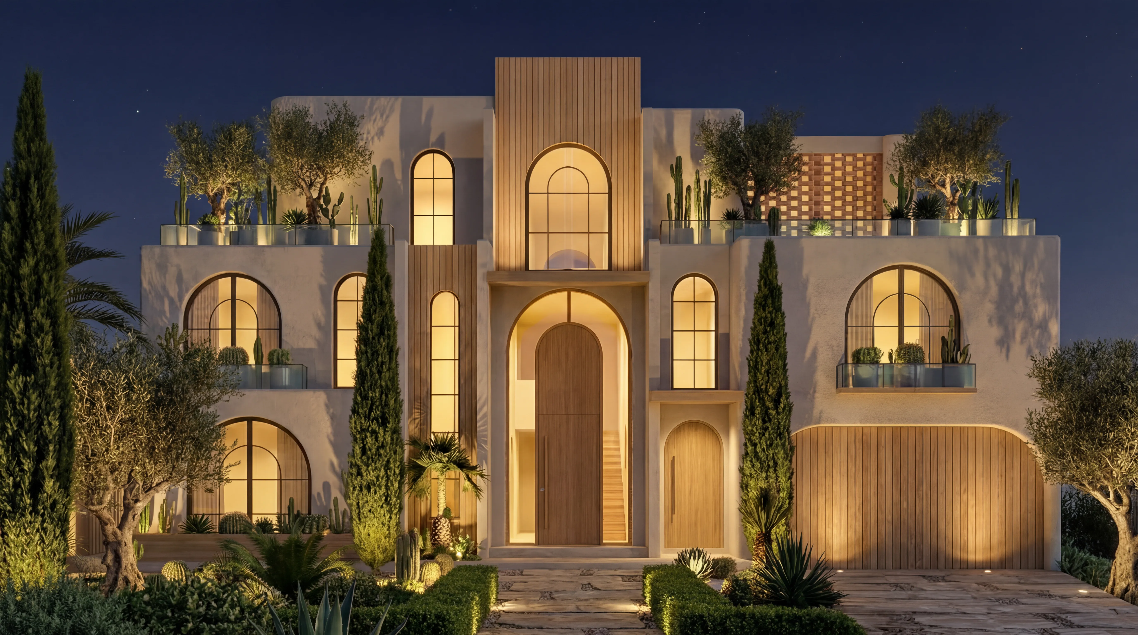
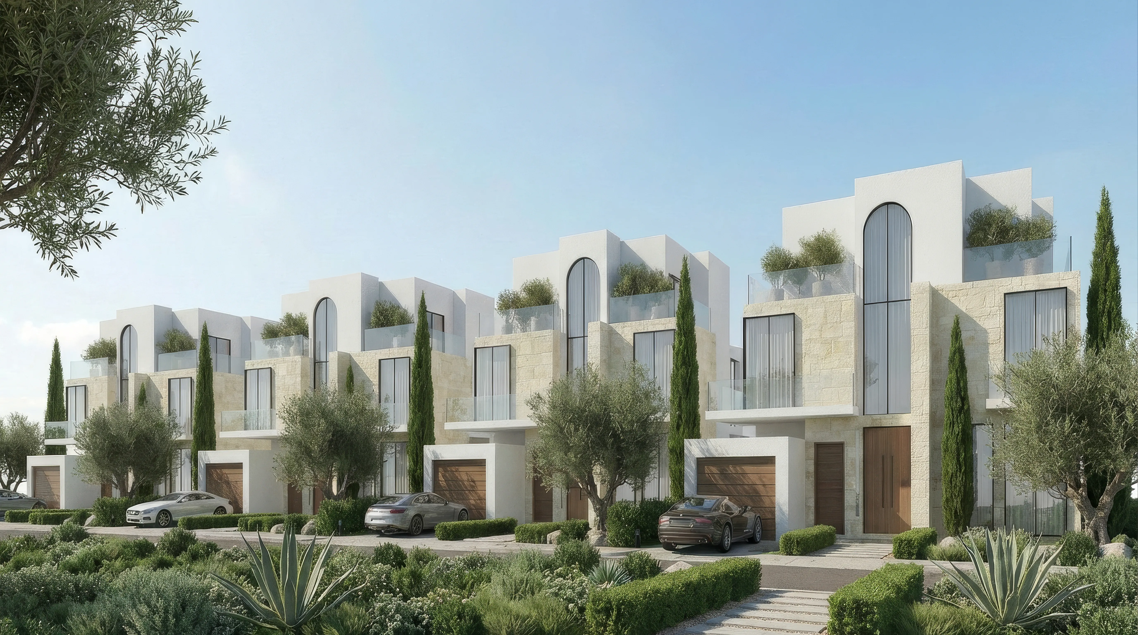
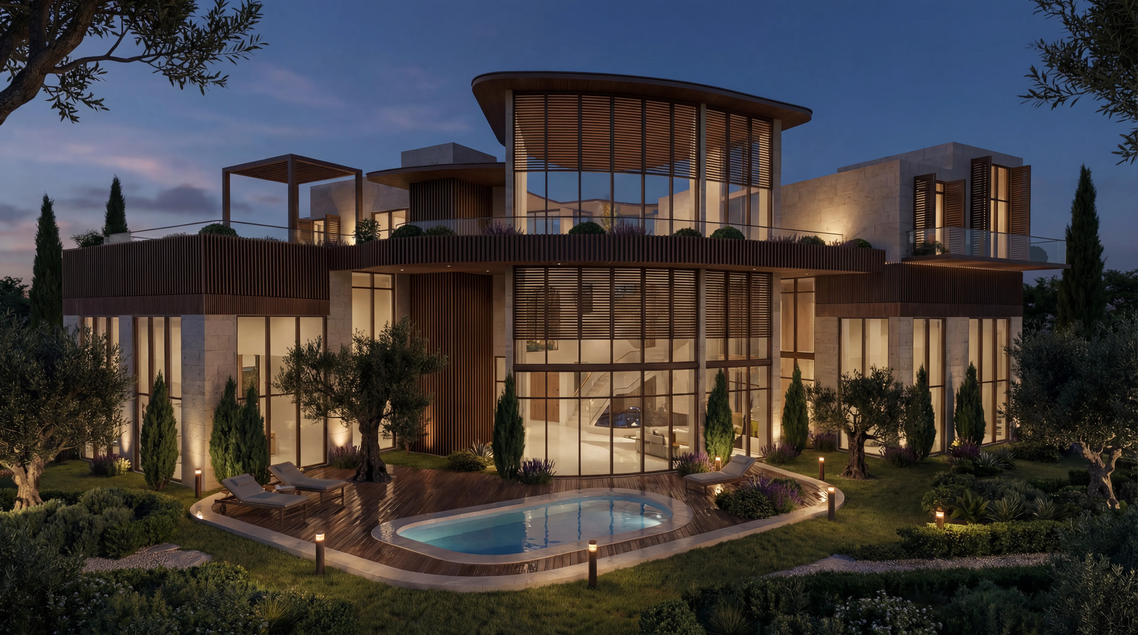
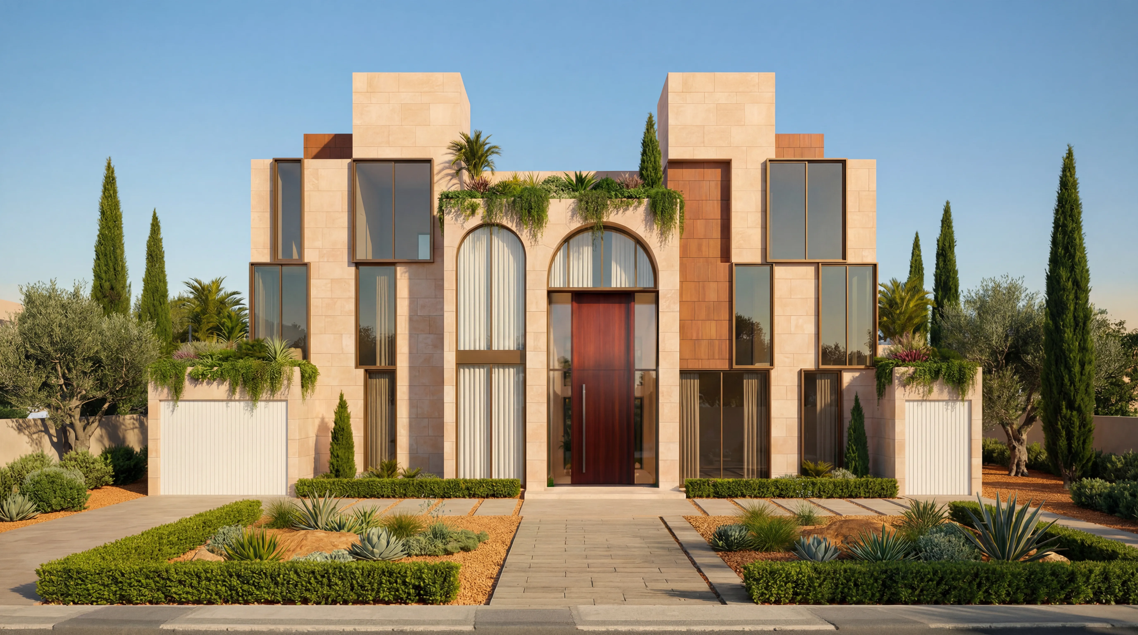
The architectural language is contemporary, yet it carries subtle classical influences. These references are not used as decoration, but as spatial principles: rhythm, proportion, symmetry, depth, hierarchy, and shadow. Facades are shaped through layered planes, controlled openings, shaded terraces, and a restrained material palette. This allows the villas to feel both modern and timeless. Luxury is expressed through balance, not excess.
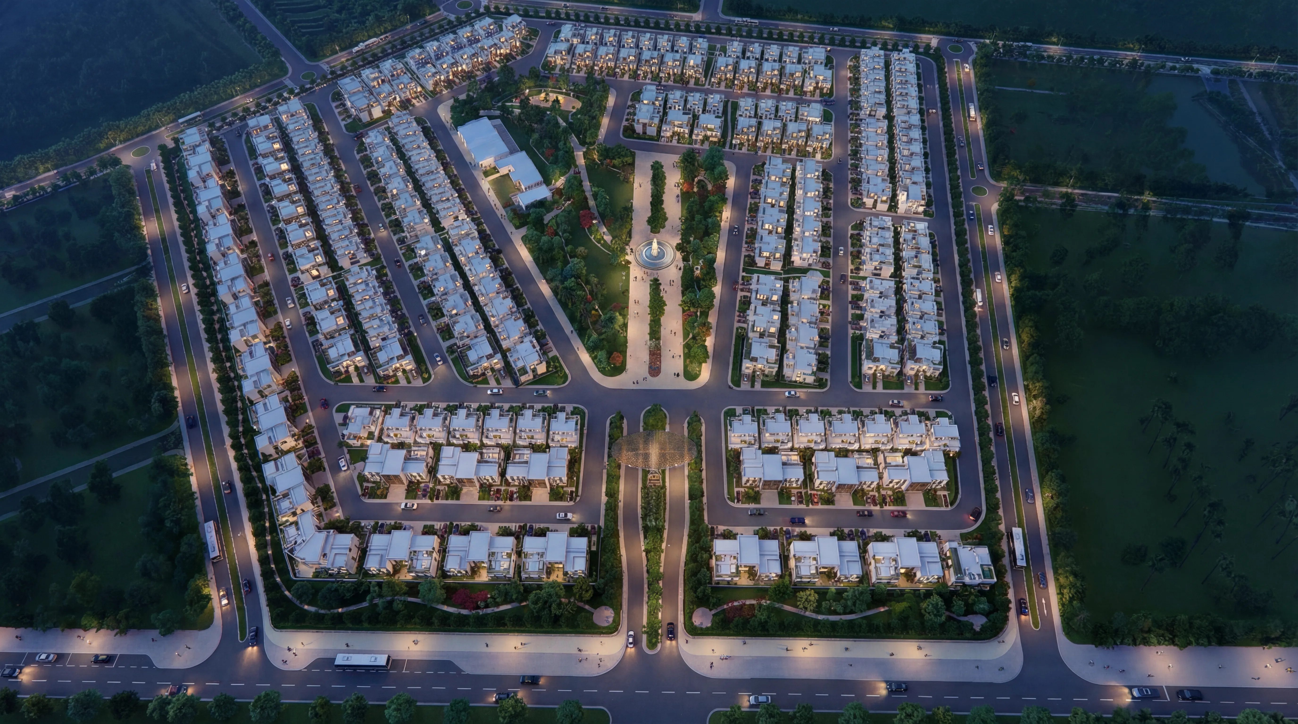
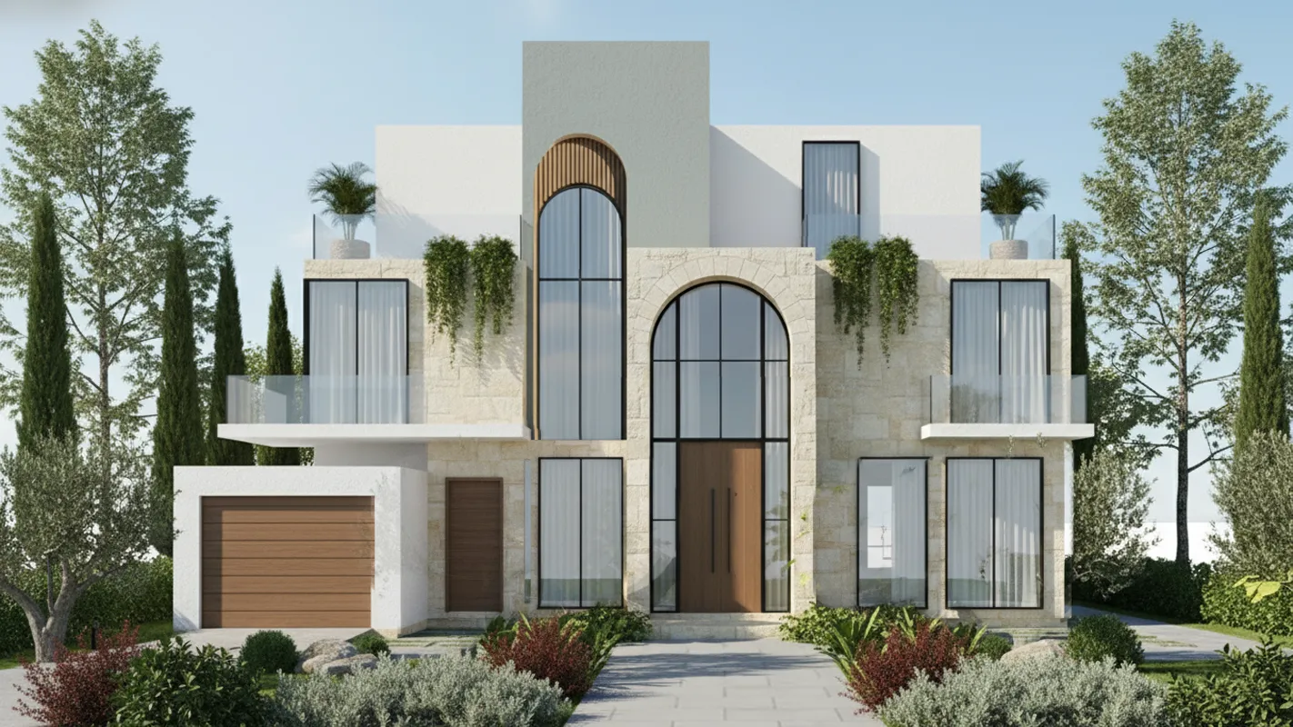
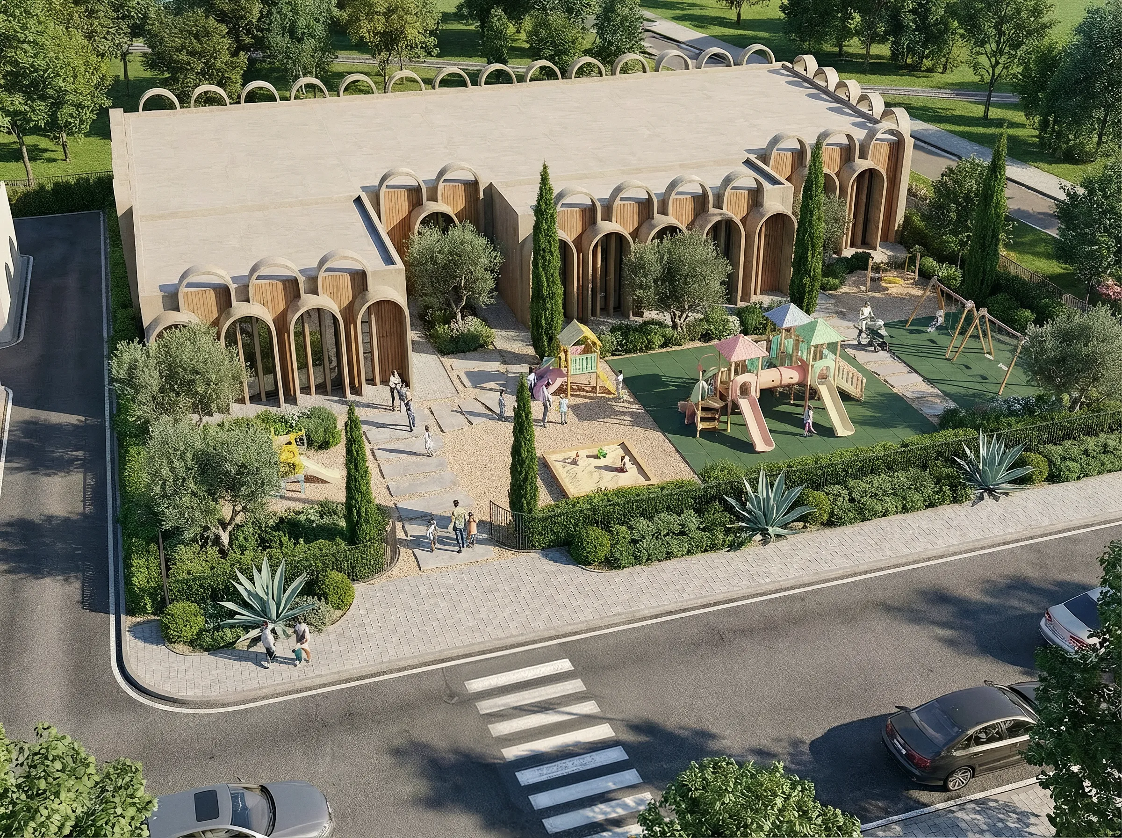
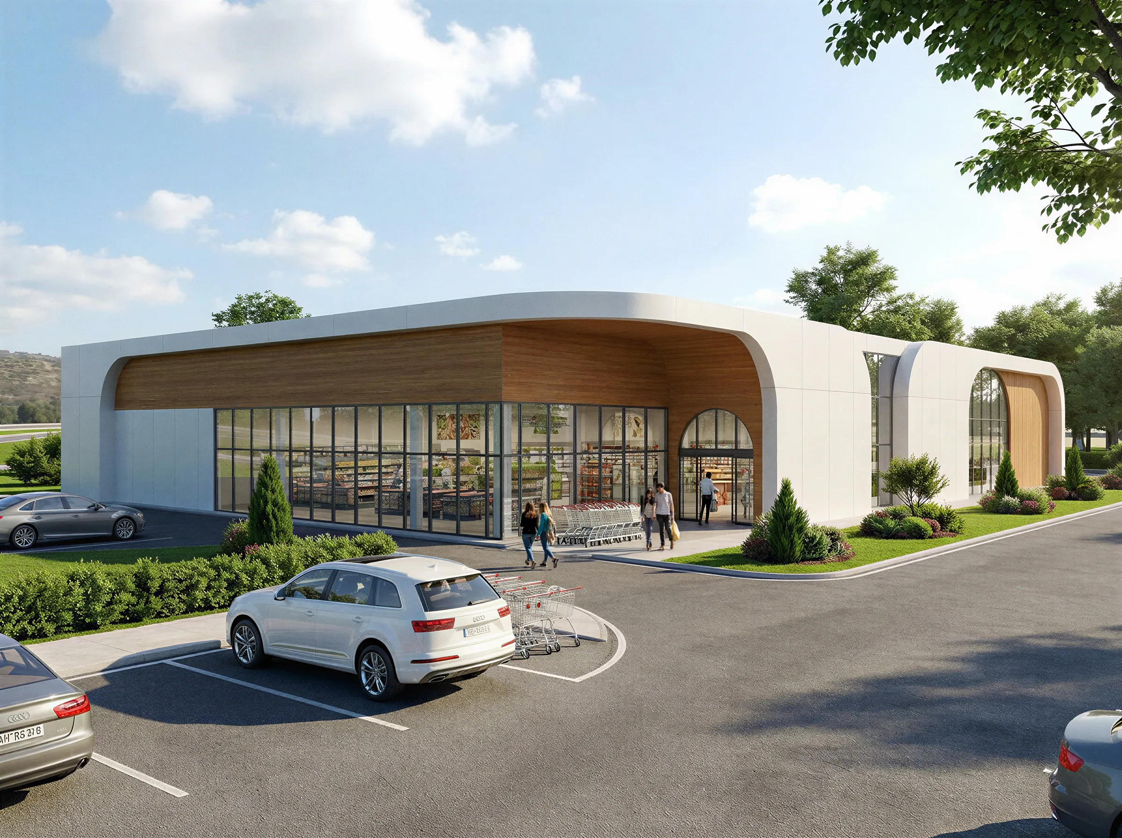
The master plan is organized around clarity, privacy, and landscape continuity. The 70/30 land-use ratio allows the development to operate efficiently while preserving a generous green structure. A 15 m wide road network provides access and hierarchy, while sidewalks, planting strips, tree coverage, and vegetation buffers soften the scale of the compound. The entrance design, secondary access points, supermarket, kindergarten, and open spaces support daily life without disturbing the privacy of the villas.
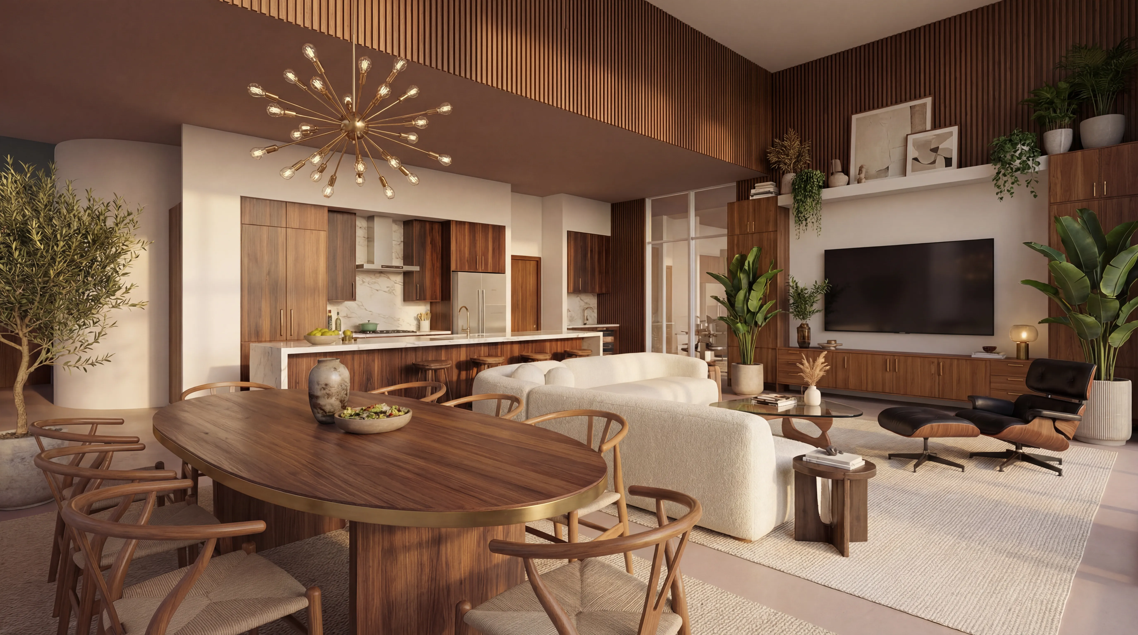
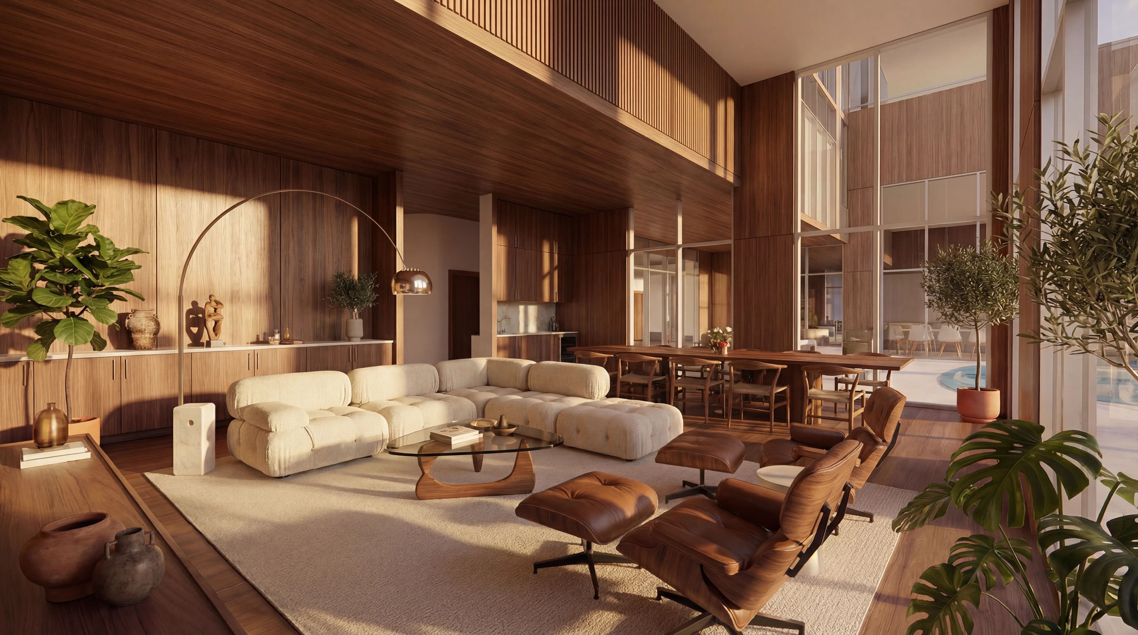
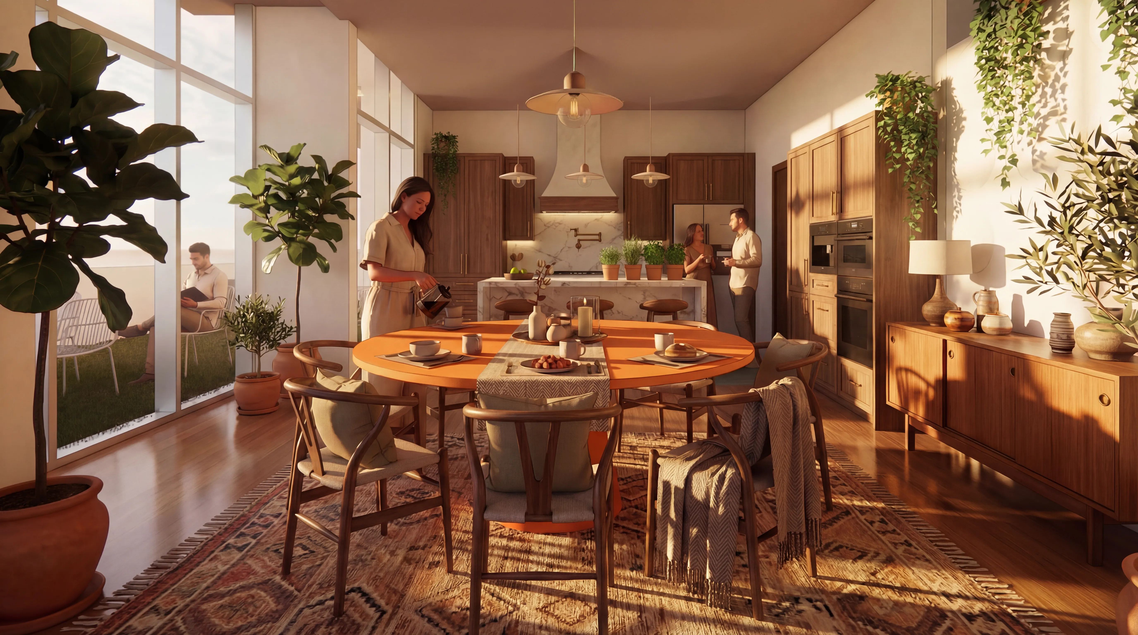
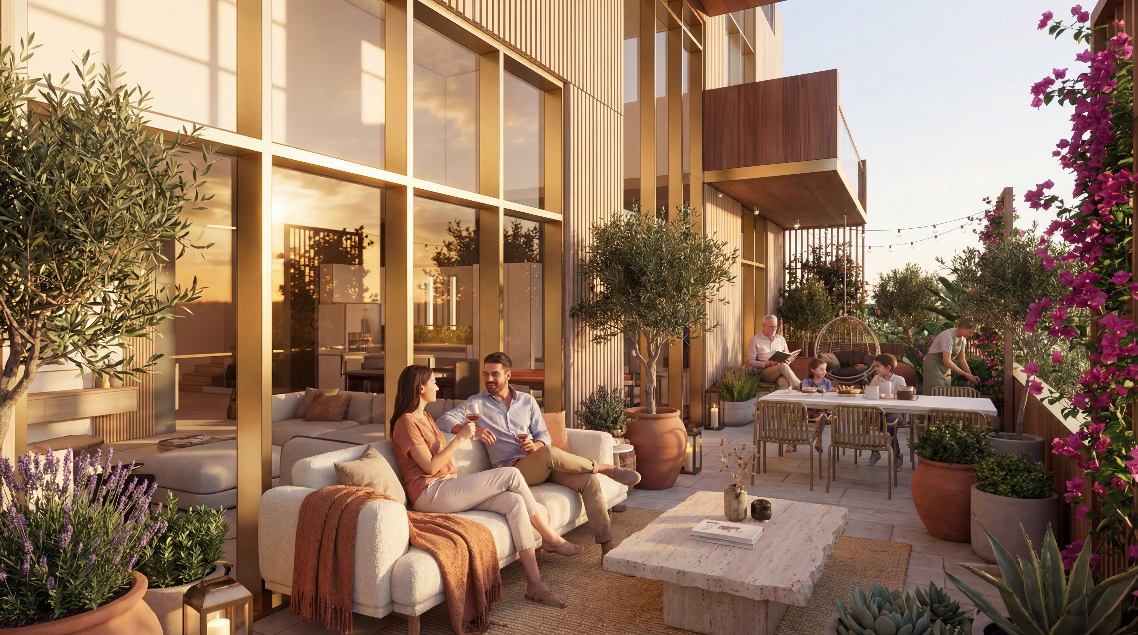
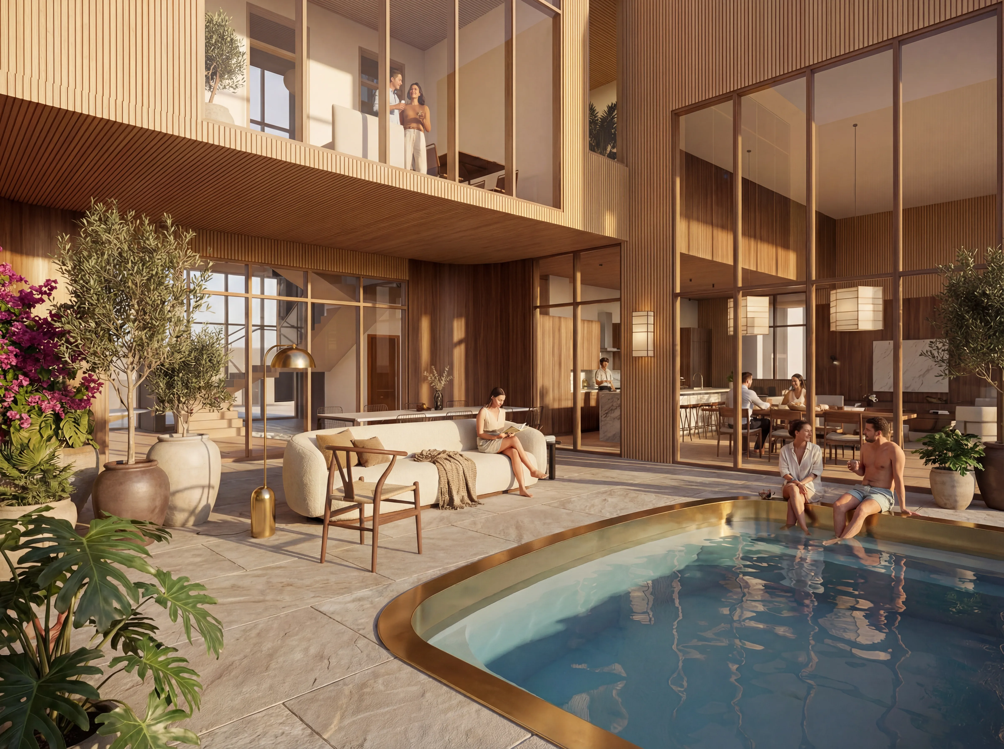
Each villa type responds to a different family scale, yet all share the same architectural DNA. Sheltered parking, private gardens, shaded outdoor spaces, generous living areas, and carefully framed views are integrated into the layouts. Modular planning and repeated structural logic are used to control cost and construction efficiency, while facade depth and material refinement protect the premium character of the project.
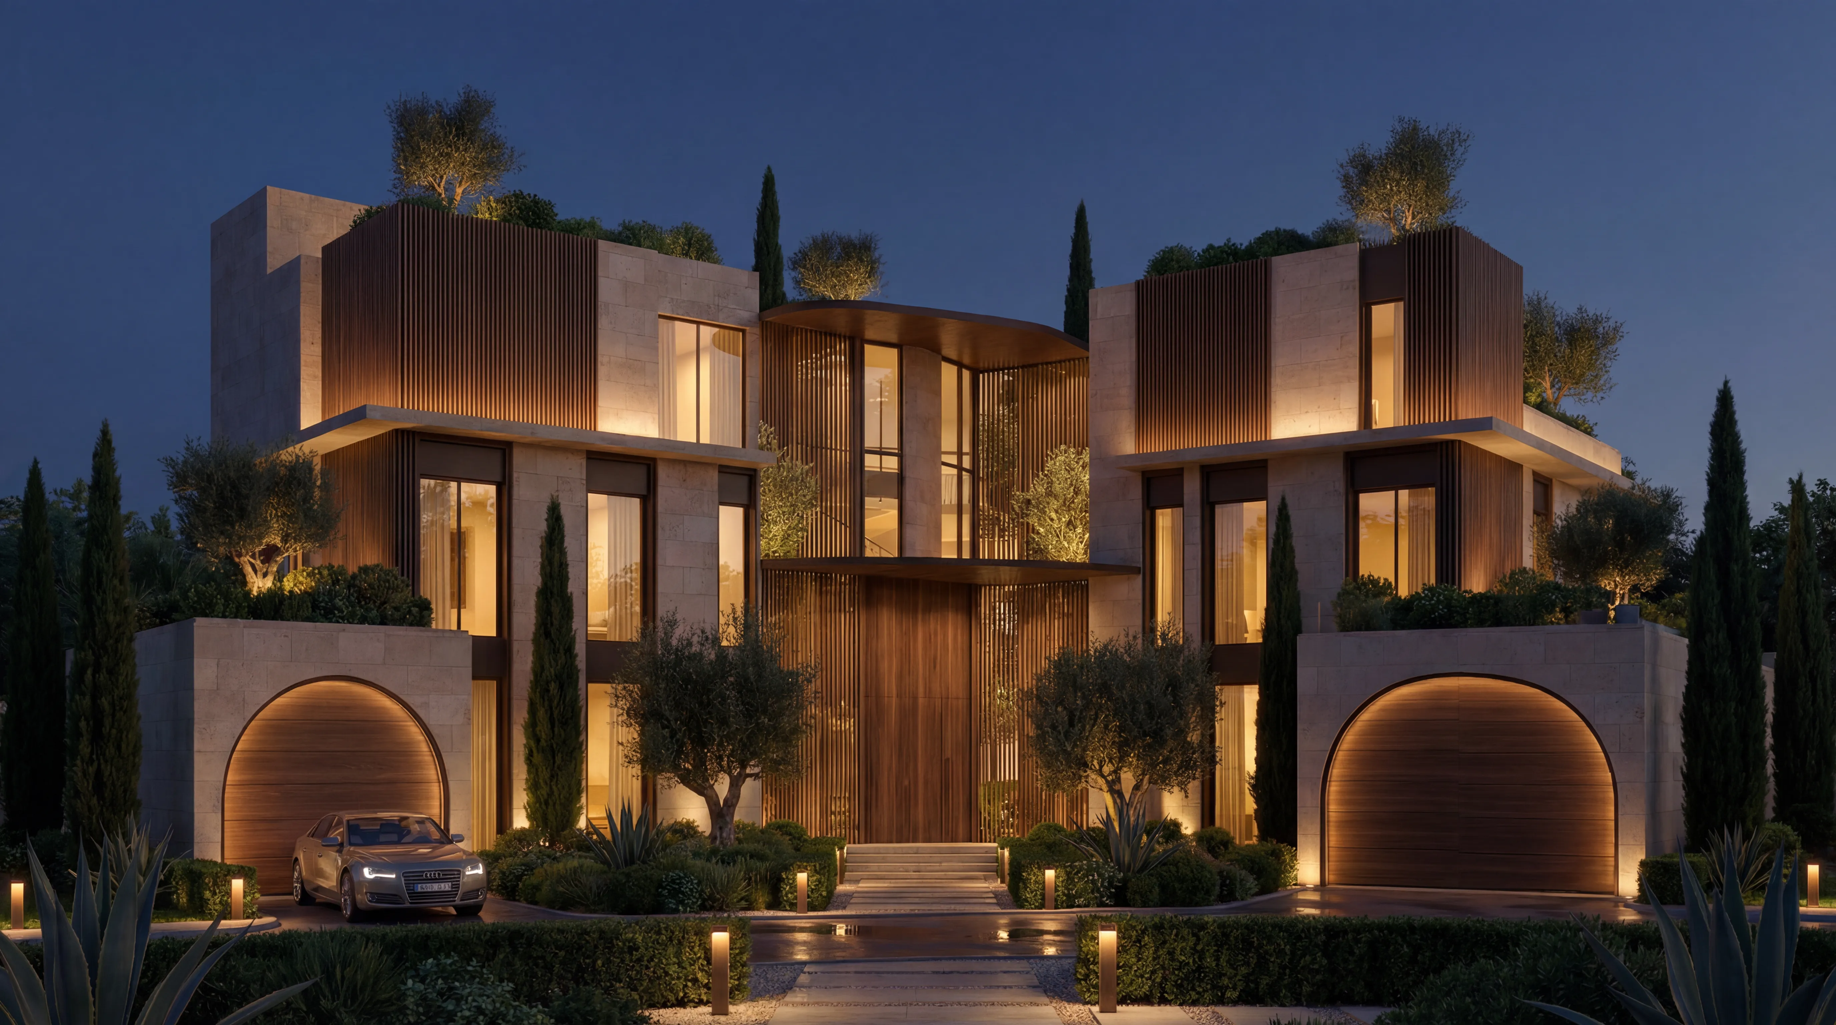
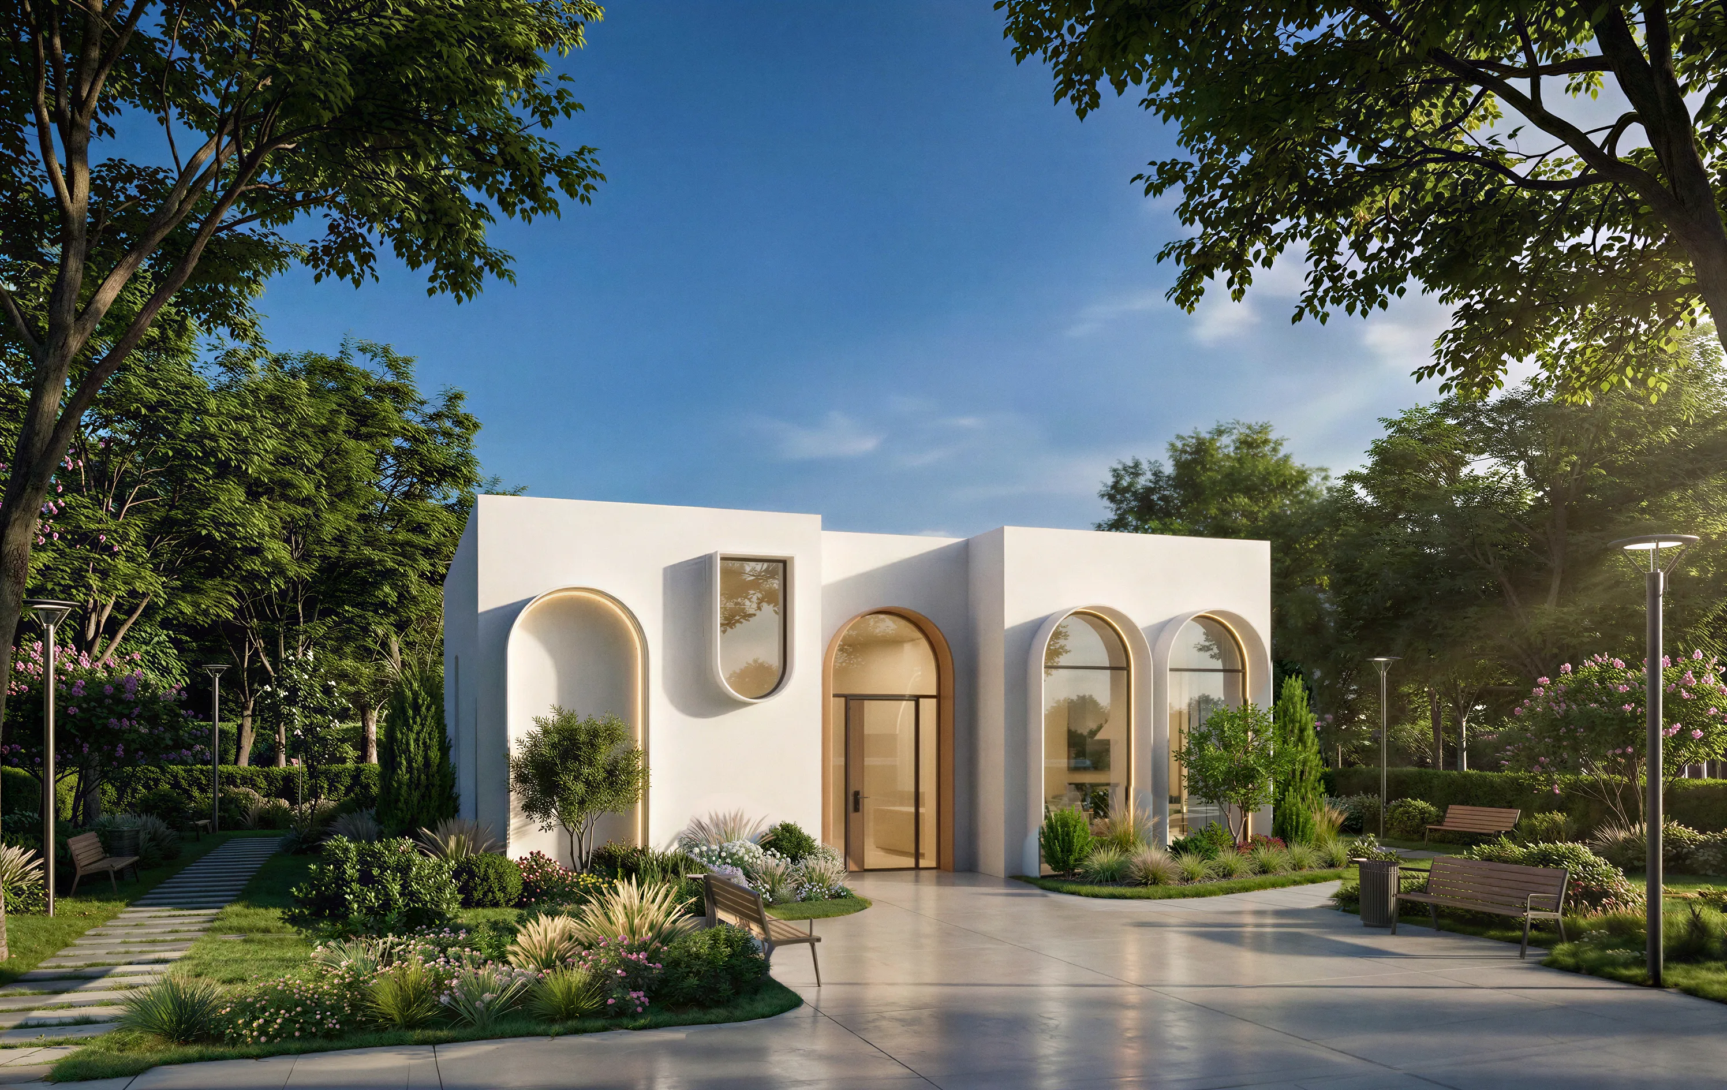
Sustainability is treated as a practical design attitude. Synthetic Architecture focused on passive strategies such as orientation, shading, planted buffers, and natural comfort. Greywater reuse and solar power readiness are included as future-oriented infrastructure layers. The landscape is not only decorative; it becomes a climatic, social, and visual tool.
The project defines luxury through privacy, proportion, environmental comfort, material quality, and a sense of place. It moves from the public visibility of the 120m Road to the quieter scale of gardens and family life. Through an integrated architectural and landscape strategy, the Erbil Villas Development is designed as a contemporary gated community with a refined, timeless, and locally grounded identity.